
$2,495/mo
3 bds · 3 ba · 2,256 sqft
861 Vegas Valley Drive, Las Vegas, 89109
Las Vegas, NV 89109
Enter your address below to find out how much your home is REALLY worth
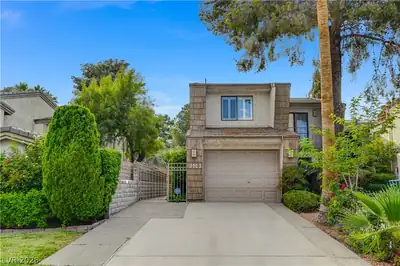
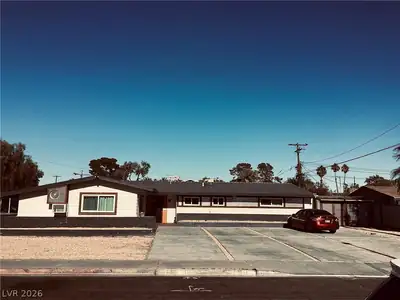
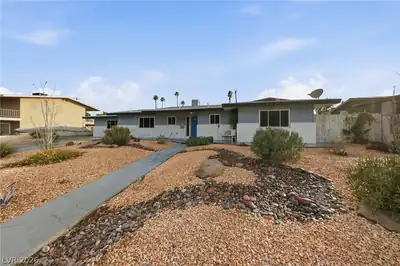
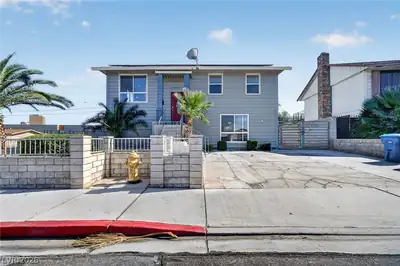
Las Vegas Country Club hard to find rental on Golf Course! Upgraded home. Double door entry. Large open living and dining. Living room with fireplace and fan is open to formal dining… Show more
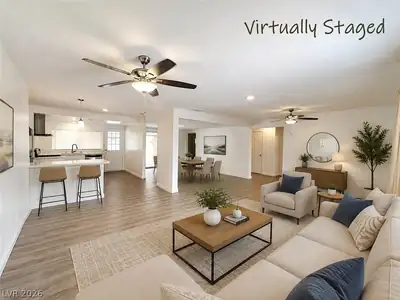
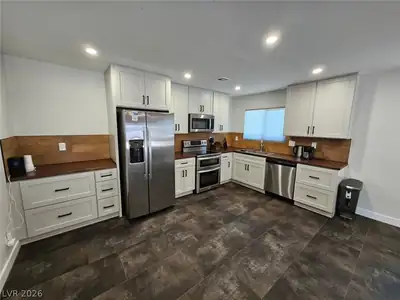
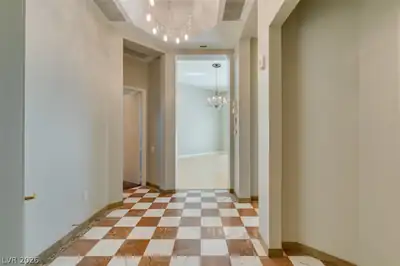
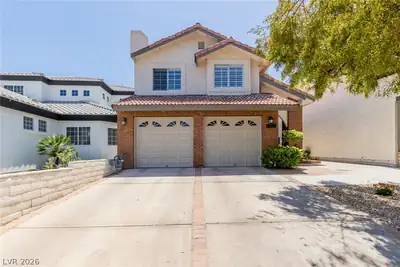
Las Vegas Country Club hard to find rental on Golf Course! Upgraded home. Double door entry. Large open living and dining. Living room with fireplace and fan is open to formal dining. Kitchen with granite counters, lots of counter & cabinet space, breakfast bar, microwave and walk in panty. Overlooks family room with soaring ceilings and fan. Large laundry with sink and more storage. Downstairs has stunning tile flooring. Primary bedroom with sitting area, fireplace and balcony that overlooks the golf course. Nice primary bath with dual sink. Walk in closet. Nice secondary bedrooms with ceiling fans. Upstairs bedrooms and hall with laminate flooring. Large patio and yard that overlooks golf course. Courtyard entry. Live in the stunning, central location of the historic Las Vegas County Club.
| Room | Dimensions | Description |
|---|---|---|
| Living Room | 21X11 | Front |
| Dining Room | 11X9 | Formal Dining Room, Kitchen/Dining Room Combo |
| Kitchen | Breakfast Bar/Counter, Granite Countertops, Tile Flooring, Walk-in Pantry | |
| Family Room | 15X11 | Downstairs, Separate Family Room |
| Primary Bedroom | 21X11 | Balcony, Mirrored Door, Pbr Separate From Other, Walk-In Closet(s) |
| Bedroom 2 | 14X10 | Walk-In Closet(s) |
| Bedroom 3 | 13X11 | Closet |
 © Copyright 2026 of the Greater Las Vegas Association of REALTORS® MLS. All rights
reserved. The data relating to real estate for sale on this web site comes in part from the INTERNET DATA
EXCHANGE Program of the Greater Las Vegas Association of REALTORS® MLS. Real estate listings held by
brokerage firms other than this site owner are marked with the IDX logo. GLVAR deems information reliable
but not guaranteed.
Connect with a real estate agent today — Call/text (702) 832-0229
Connect with a local Las Vegas Country Club real estate agent
Call/text
(702) 832-0229