$1,000/mo
1 bds · 1 ba · 13,248 sqft
5808 Bromley Avenue 1, Las Vegas, 89107
Las Vegas, NV 89169
Welcome to this beautiful and spacious two-story home featuring brand-new luxury vinyl plank flooring upstairs and a functional, open floor plan! The downstairs offers a spacious living… Show more
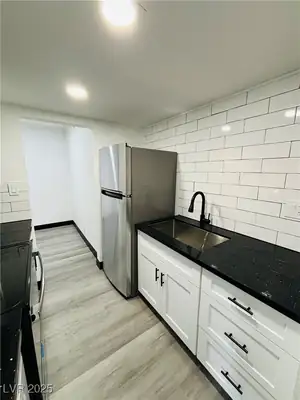
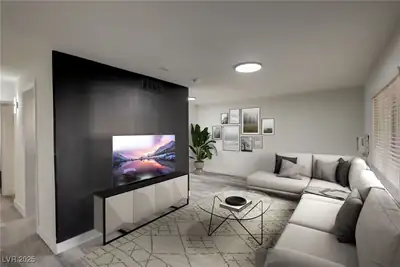
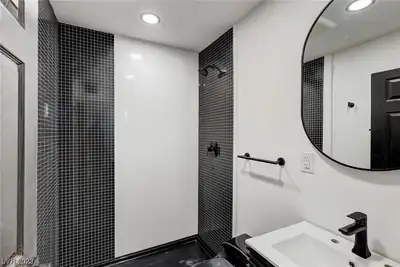
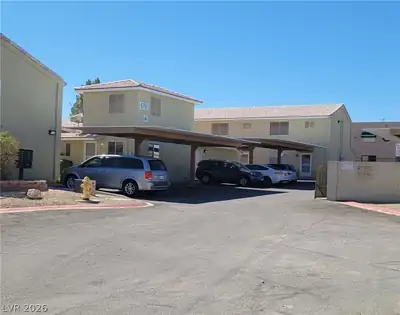
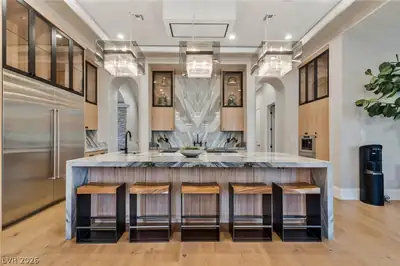
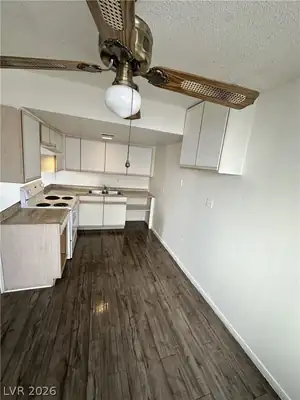
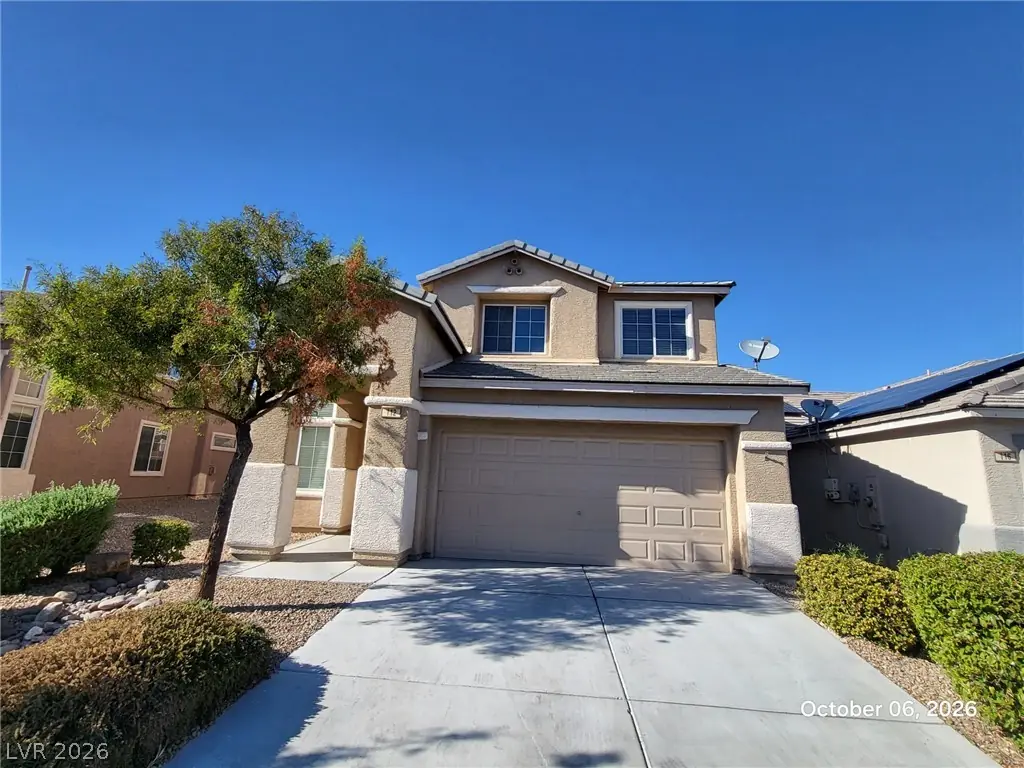
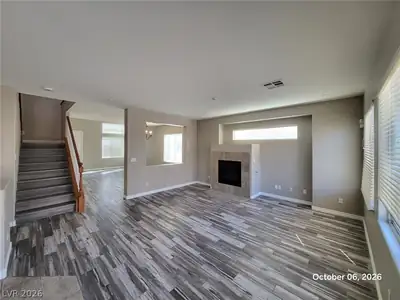
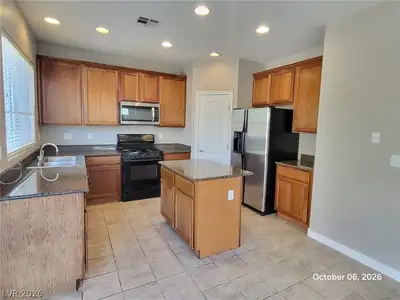
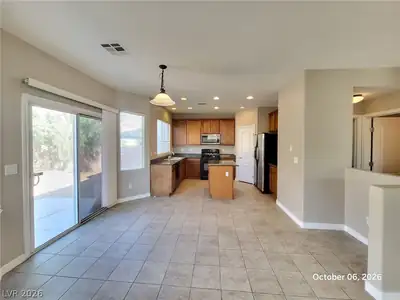
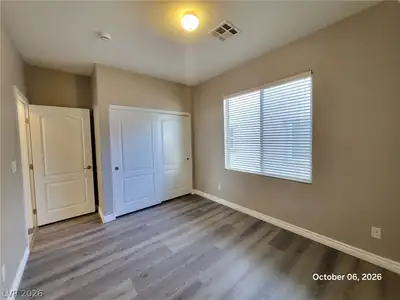
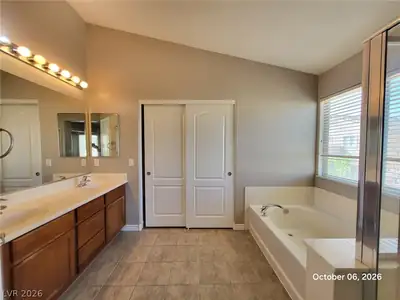
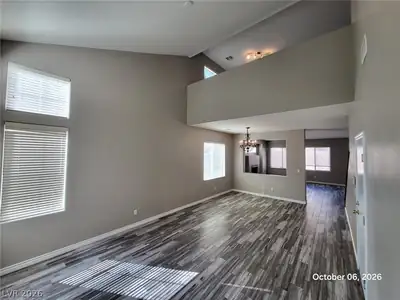
Welcome to this beautiful and spacious two-story home featuring brand-new luxury vinyl plank flooring upstairs and a functional, open floor plan! The downstairs offers a spacious living room with high ceilings, a separate family room with a cozy fireplace, and a convenient bedroom with a full bathroom on the first floor, perfect for guests or extended family. The kitchen features granite countertops, a center island, ample cabinet space, and stainless steel appliances, opening to a bright dining area with sliding glass doors leading to the backyard. Upstairs, enjoy a spacious loft area with brand-new luxury vinyl plank flooring, ideal for a home office, entertainment space, or additional living area. The primary bathroom features dual sinks, a separate soaking tub, and a walk-in shower. Additional highlights include neutral interior paint, plenty of natural light, a low-maintenance desert-landscaped yard, and an attached two-car garage. Don't miss this wonderful rental opportunity! Schedule your showing today!
| Room | Dimensions | Description |
|---|---|---|
| Primary Bedroom | 20x25 | Upstairs, Walk-In Closet(s) |
| Primary Bathroom | Double Sink, Tub/Shower Combo | |
| Bedroom 2 | 13x10 | Upstairs |
| Bedroom 3 | 11x10 | Upstairs |
| Bedroom 4 | 12x11 | Downstairs |
| Dining Room | 12x12 | Dining Area |
| Family Room | 17x16 | Downstairs |
| Living Room | 13x12 | Front |
| Kitchen | Island |
 © Copyright 2026 of the Greater Las Vegas Association of REALTORS® MLS. All rights
reserved. The data relating to real estate for sale on this web site comes in part from the INTERNET DATA
EXCHANGE Program of the Greater Las Vegas Association of REALTORS® MLS. Real estate listings held by
brokerage firms other than this site owner are marked with the IDX logo. GLVAR deems information reliable
but not guaranteed.
© Copyright 2026 of the Greater Las Vegas Association of REALTORS® MLS. All rights
reserved. The data relating to real estate for sale on this web site comes in part from the INTERNET DATA
EXCHANGE Program of the Greater Las Vegas Association of REALTORS® MLS. Real estate listings held by
brokerage firms other than this site owner are marked with the IDX logo. GLVAR deems information reliable
but not guaranteed.
Connect with a real estate agent today — Call/text (702) 832-0229