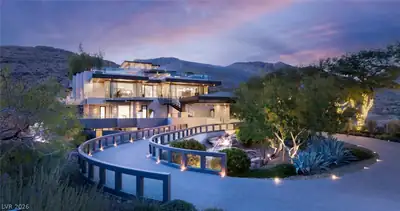
$29,500,000
5 bds · 13 ba · 23,748 sqft
9 ECHO PEAK Lane, Las Vegas, 89135
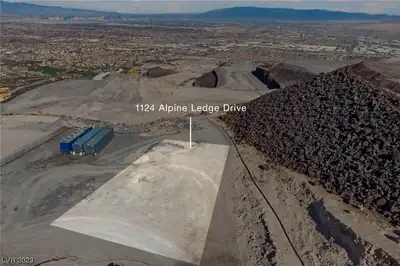
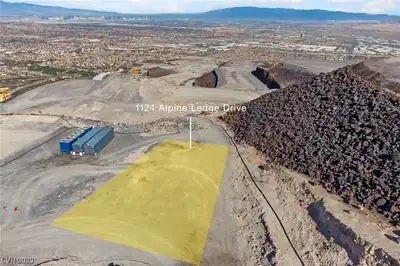
Henderson, NV 89012
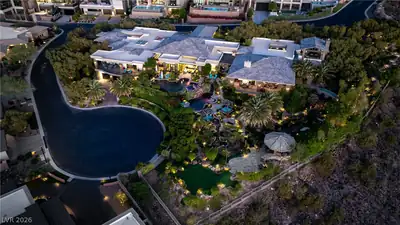
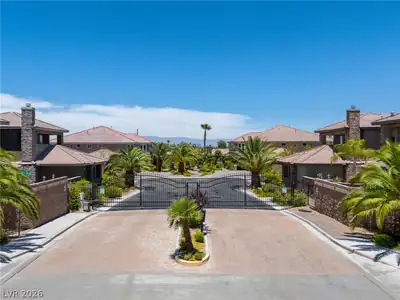
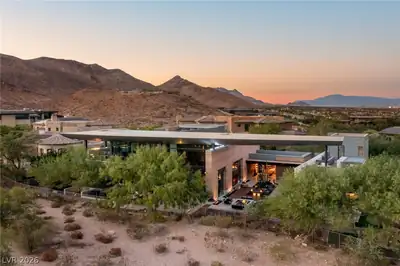
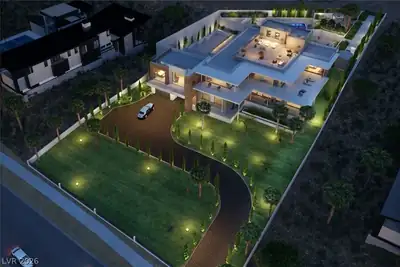
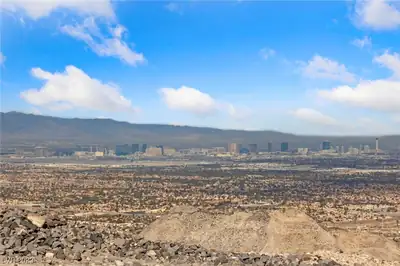
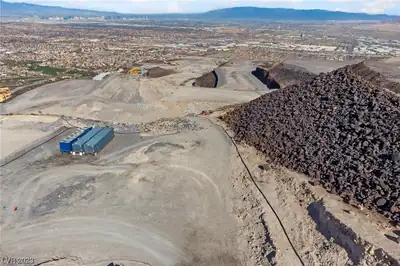
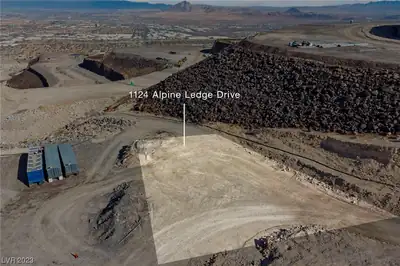
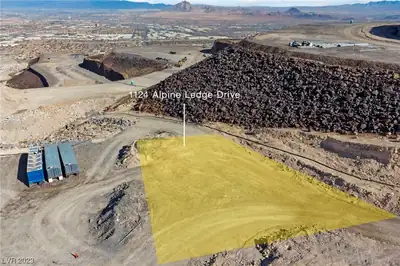
Mountainside Living with Commanding Views! MacDonald Highlands is a guard gated Luxury Henderson Community and home to the private five star DragonRidge Country Club. With golf, swim… Show more
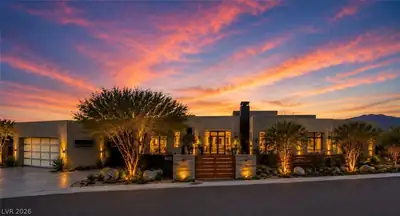
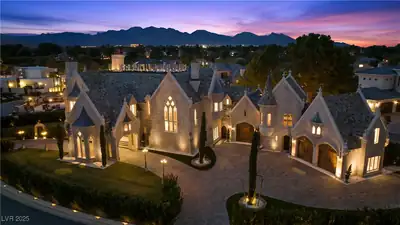
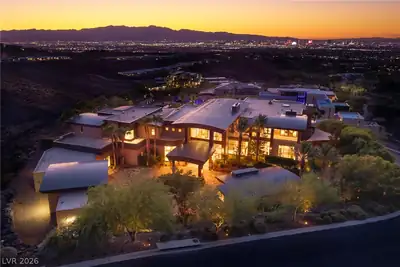
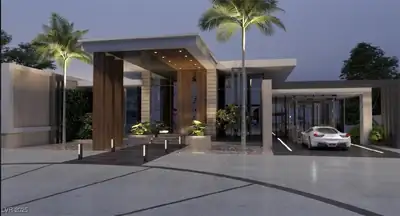
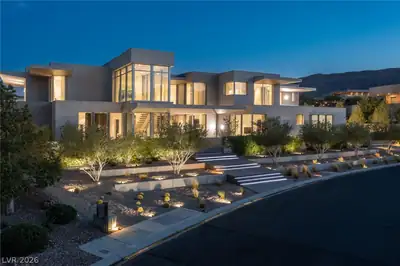
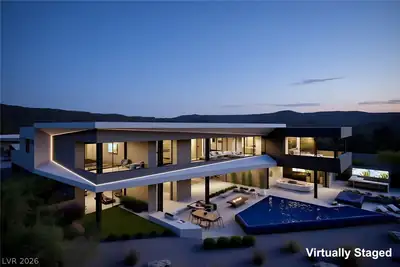
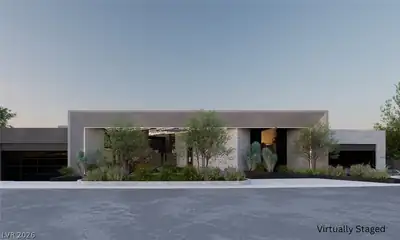
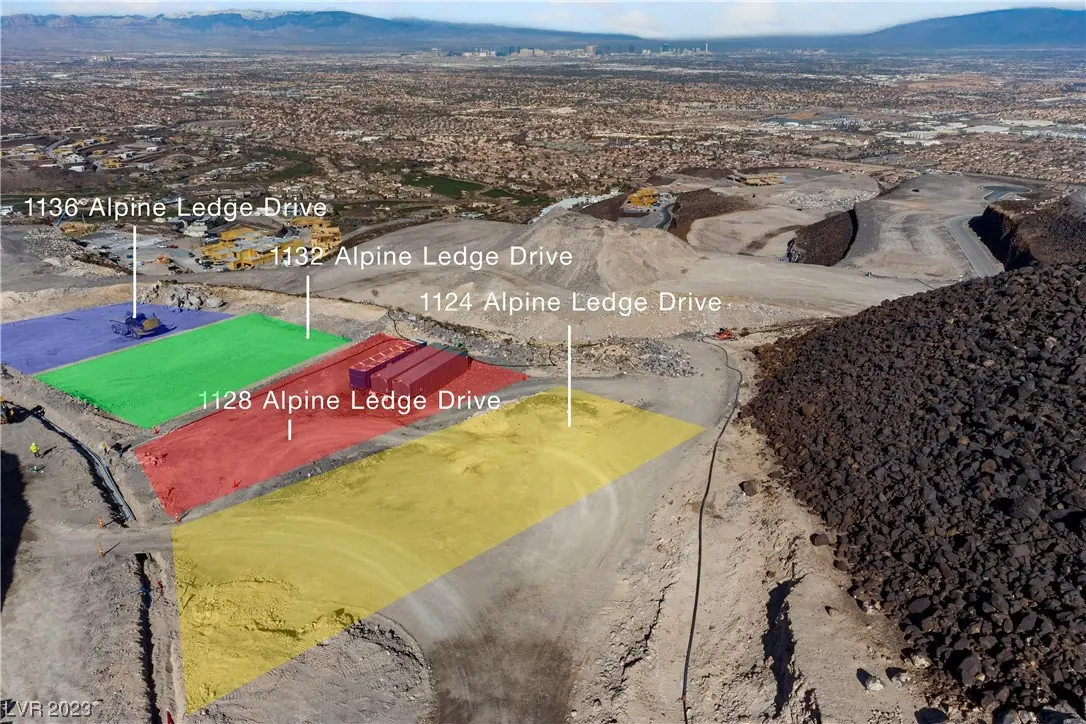
Mountainside Living with Commanding Views! MacDonald Highlands is a guard gated Luxury Henderson Community and home to the private five star DragonRidge Country Club. With golf, swim, tennis, dining and more to match your lifestyle, MacDonald Highlands is known for modern architecture, quality craftsmanship and the most stunning Las Vegas Strip Views. Whether you are looking for sophisticated, contemporary, simplicity, functionality, luxury or anything in between- Terra Firma can turn your ideas into reality. Our team will create a Bespoke scheme that incorporates all of your preferences. Manifest your desire in the exclusive air of MacDonald Highlands. This purchase includes a 55,000 sq ft custom luxury home.
| Room | Dimensions | Description |
|---|---|---|
| Bedroom 10 | 25x25 | Walk-In Closet(s), With Bath |
| Bedroom 9 | 25x25 | Walk-In Closet(s), With Bath |
| Bedroom 8 | 25x25 | Walk-In Closet(s), With Bath |
| Bedroom 7 | 25x25 | Walk-In Closet(s), With Bath |
| Bedroom 6 | 25x25 | Walk-In Closet(s), With Bath |
| Bedroom 5 | 25x25 | Walk-In Closet(s), With Bath |
| Bedroom 4 | 25x25 | Walk-In Closet(s), With Bath |
| Kitchen | 40x40 | Island, Walk-in Pantry |
| Bedroom 3 | 30x30 | Walk-In Closet(s), With Bath |
| Bedroom 2 | 30x30 | Walk-In Closet(s), With Bath |
| Primary Bedroom | 30x30 | Walk-In Closet(s) |
 © Copyright 2026 of the Greater Las Vegas Association of REALTORS® MLS. All rights
reserved. The data relating to real estate for sale on this web site comes in part from the INTERNET DATA
EXCHANGE Program of the Greater Las Vegas Association of REALTORS® MLS. Real estate listings held by
brokerage firms other than this site owner are marked with the IDX logo. GLVAR deems information reliable
but not guaranteed.
© Copyright 2026 of the Greater Las Vegas Association of REALTORS® MLS. All rights
reserved. The data relating to real estate for sale on this web site comes in part from the INTERNET DATA
EXCHANGE Program of the Greater Las Vegas Association of REALTORS® MLS. Real estate listings held by
brokerage firms other than this site owner are marked with the IDX logo. GLVAR deems information reliable
but not guaranteed.
Connect with a real estate agent today — Call/text (702) 832-0229
Connect with a local MacDonald Highlands real estate agent
Call/text
(702) 832-0229