$419,999
4 bds · 3 ba · 1,649 sqft
812 Bow Creek Lane, Las Vegas, 89134
Las Vegas, NV 89134
Enter your address below to find out how much your home is REALLY worth
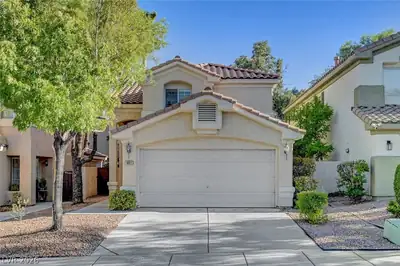
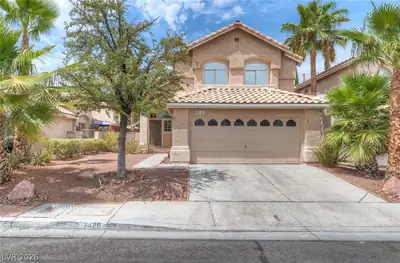
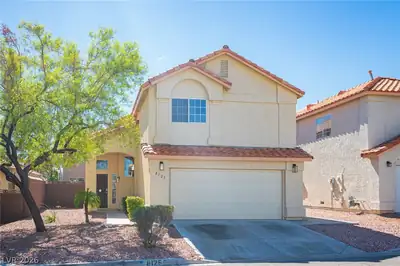
Loсated іn thе gated Santа Bаrbarа community of Summerlіn, thiѕ two-story 3-bedroom, 2.5-bath home offers a rare opportunity to own in one of Las Vegas’ most desirable areas at an… Show more
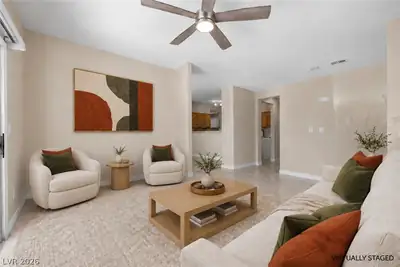
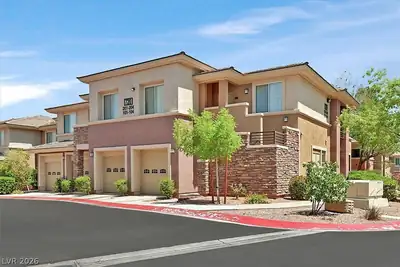
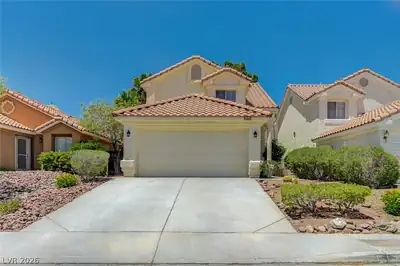
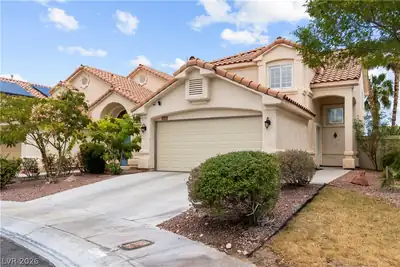
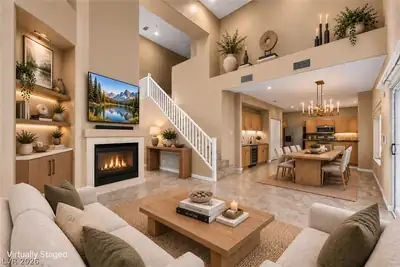
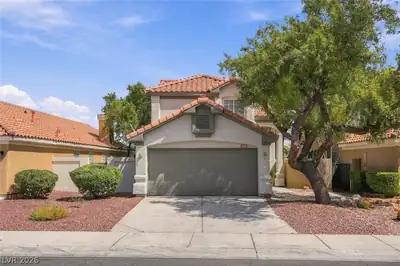
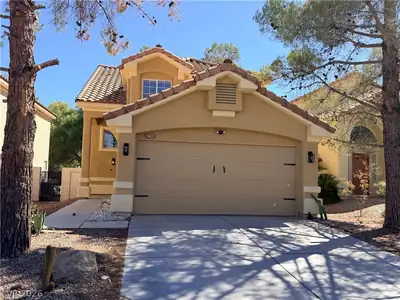
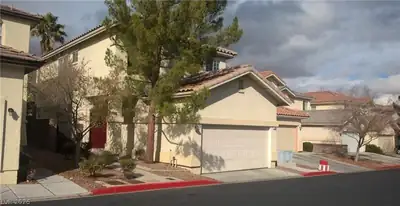
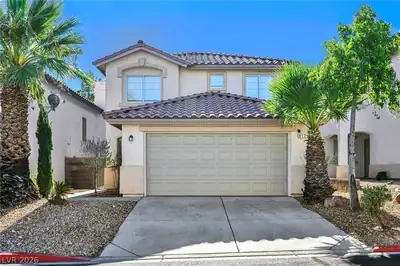
Loсated іn thе gated Santа Bаrbarа community of Summerlіn, thiѕ two-story 3-bedroom, 2.5-bath home offers a rare opportunity to own in one of Las Vegas’ most desirable areas at an exceptional value. The home features a newer HVAC system, a combined living and dining area, and a kitchen that opens to a space originally designed as a den—ideal for flexible use. The oversized primary bedroom includes an expansive closet with potential for a home office, retreat, or possible fourth bedroom. With cosmetic updates, this property offers a great opportunity to personalize and add value. Currently the only 3-bedroom home in a gated community within Summerlin zip codes at this price. Residents enjoy access to a community pool and spa, plus close proximity to Downtown Summerlin, Las Vegas Ballpark, City National Arena, parks, shopping, and dining. West-facing and conveniently located near the mailbox, pool, and guest parking.
| Room | Dimensions | Description |
|---|---|---|
| Living Room | 13X13 | Front |
| Den | 12X11 | Downstairs |
| Kitchen | 12X13 | Lighting Recessed, Man Made Woodor Laminate Flooring |
| Primary Bedroom | 13X14 | Closet, Dressing Room, Upstairs, Walk-In Closet(s) |
| Bedroom 2 | 11X10 | Closet, Upstairs |
| Bedroom 3 | 10X10 | Closet, Upstairs |
| Dining Room | 10X9 | Living Room/Dining Combo, Vaulted Ceiling |
 © Copyright 2026 of the Greater Las Vegas Association of REALTORS® MLS. All rights
reserved. The data relating to real estate for sale on this web site comes in part from the INTERNET DATA
EXCHANGE Program of the Greater Las Vegas Association of REALTORS® MLS. Real estate listings held by
brokerage firms other than this site owner are marked with the IDX logo. GLVAR deems information reliable
but not guaranteed.
© Copyright 2026 of the Greater Las Vegas Association of REALTORS® MLS. All rights
reserved. The data relating to real estate for sale on this web site comes in part from the INTERNET DATA
EXCHANGE Program of the Greater Las Vegas Association of REALTORS® MLS. Real estate listings held by
brokerage firms other than this site owner are marked with the IDX logo. GLVAR deems information reliable
but not guaranteed.
Connect with a real estate agent today — Call/text (702) 832-0229

Summerlin is a master-planned community in the West part of the Las Vegas area. The community is divided into 3 sub-communities: North Summerlin, West Summerlin, and South Summerlin.
Read about Summerlin Community.Connect with a local Summerlin real estate agent
Call/text
(702) 832-0229