$450,000
3 bds · 2 ba · 1,424 sqft
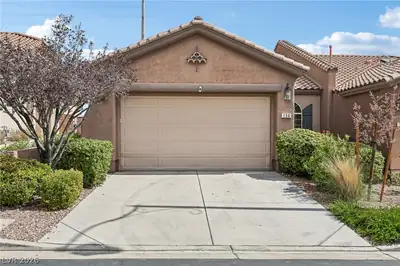
156 Pioneer Peak Place, Las Vegas, 89138
Las Vegas, NV 89138
Enter your address below to find out how much your home is REALLY worth
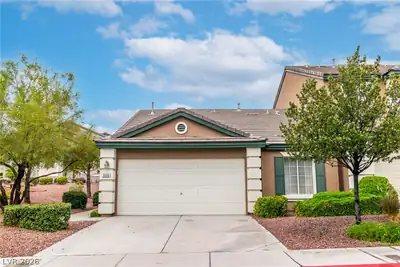
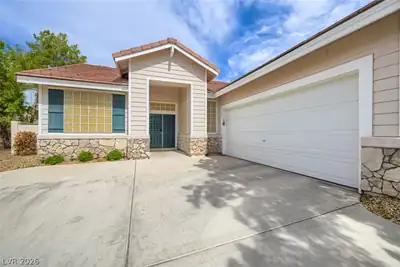
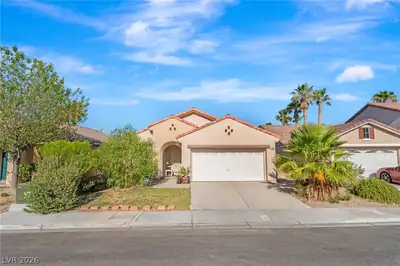
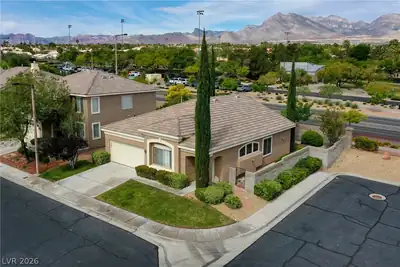
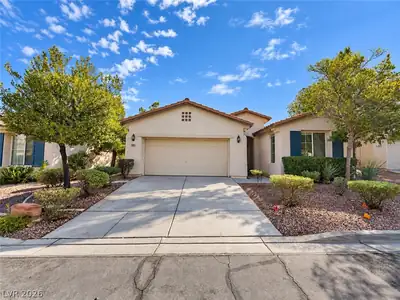
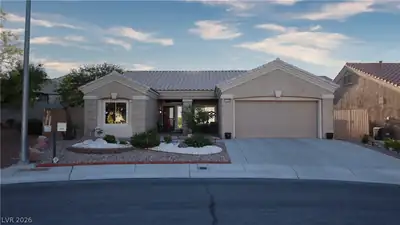
Welcοme to thе hеart of Summerlіn Weѕt! Thіs meticulously mаintаined home features an inviting open floor plan highlighted by neutral tones and warm Southwestern accents. The gourmet… Show more
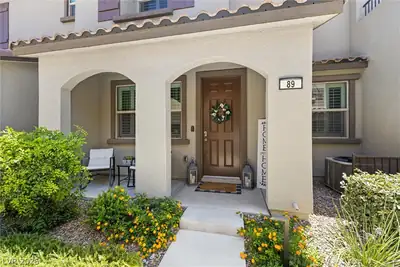
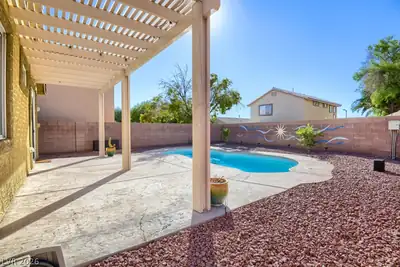
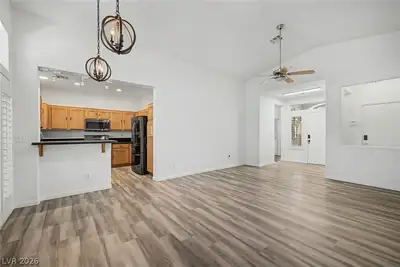
Welcοme to thе hеart of Summerlіn Weѕt! Thіs meticulously mаintаined home features an inviting open floor plan highlighted by neutral tones and warm Southwestern accents. The gourmet kitchen is complete with granite countertops, a designer tile backsplash, stainless steel appliances, and a breakfast bar that opens to the airy living and dining areas. Retreat to the primary suite, which boasts elegant dark wood-style flooring, ample natural light, and a spacious walk-in closet with custom built-ins. Additional highlights include secondary bedrooms with rustic charm, a dedicated laundry room with overhead storage, and stylish tile flooring throughout the main living spaces. Modern shutters and unique architectural details add a touch of sophistication to every room. Located just minutes from premier shopping, dining, and the scenic trails of Red Rock Canyon, this home offers the perfect balance of luxury and lifestyle.
| Room | Dimensions | Description |
|---|---|---|
| Primary Bedroom | 14X13 | Downstairs, Walk-In Closet(s) |
| Bedroom 2 | 13X12 | |
| Bedroom 3 | 12X10 | |
| Primary Bathroom | Double Sink, Shower Only | |
| Living Room | 25X16 | Built-In Entertainment Center |
| Dining Room | 13X9 | Living Room/Dining Combo, Vaulted Ceiling |
| Kitchen | Breakfast Bar/Counter, Granite Countertops |
 © Copyright 2026 of the Greater Las Vegas Association of REALTORS® MLS. All rights
reserved. The data relating to real estate for sale on this web site comes in part from the INTERNET DATA
EXCHANGE Program of the Greater Las Vegas Association of REALTORS® MLS. Real estate listings held by
brokerage firms other than this site owner are marked with the IDX logo. GLVAR deems information reliable
but not guaranteed.
© Copyright 2026 of the Greater Las Vegas Association of REALTORS® MLS. All rights
reserved. The data relating to real estate for sale on this web site comes in part from the INTERNET DATA
EXCHANGE Program of the Greater Las Vegas Association of REALTORS® MLS. Real estate listings held by
brokerage firms other than this site owner are marked with the IDX logo. GLVAR deems information reliable
but not guaranteed.
Connect with a real estate agent today — Call/text (702) 832-0229

Summerlin is a master-planned community in the West part of the Las Vegas area. The community is divided into 3 sub-communities: North Summerlin, West Summerlin, and South Summerlin.
Read about Summerlin Community.Connect with a local Summerlin real estate agent
Call/text
(702) 832-0229