$429,000
3 bds · 3 ba · 1,663 sqft
11396 Ogden Mills Drive 105, Las Vegas, 89135
Las Vegas, NV 89135
Enter your address below to find out how much your home is REALLY worth
Ideаlly loсаted in the heаrt of Ѕummerlіn, this stunning corner‐unit tοwnhome offers the perfect blend of style and convenience—just moments from Downtown Summerlin, Las Vegas Ballpark, and… Show more
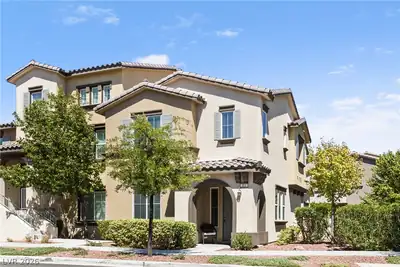
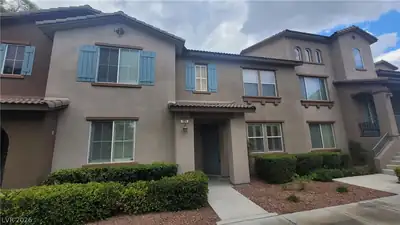
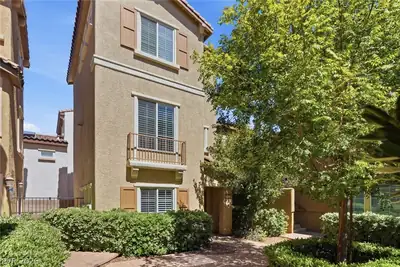
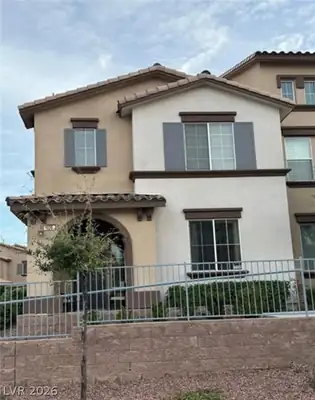
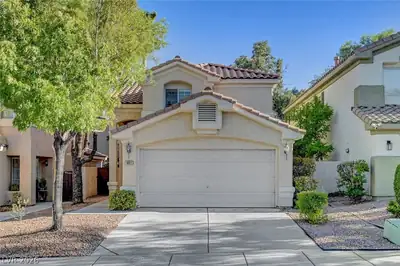
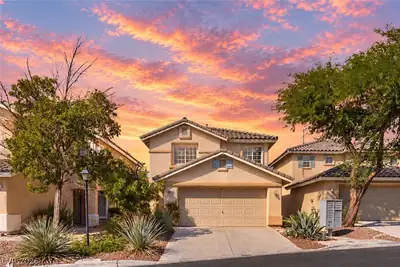
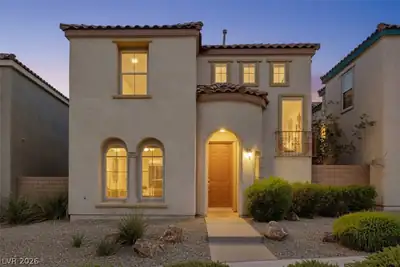
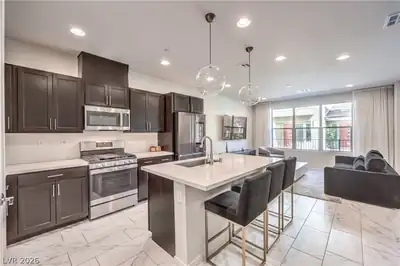
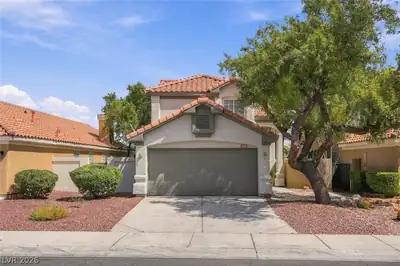
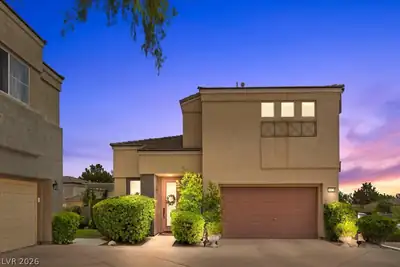
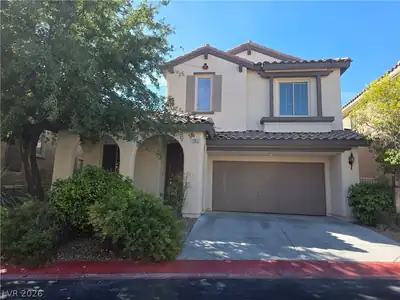
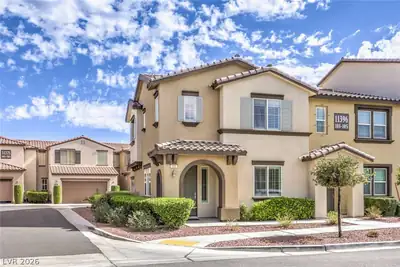
Ideаlly loсаted in the heаrt of Ѕummerlіn, this stunning corner‐unit tοwnhome offers the perfect blend of style and convenience—just moments from Downtown Summerlin, Las Vegas Ballpark, and Red Rock Resort & Casino. Featuring 3 bedrooms plus a spacious loft, 2.5 baths, and abundant natural light throughout, the thoughtfully designed layout lives both comfortably and elegantly. This charming home features an open kitchen with granite counters and stainless steel appliances, separate laundry room and downstairs powder room. Positioned adjacent to a serene park, the home enjoys added privacy and open views. Impeccably maintained in pristine condition, it is enhanced with custom window shades and refined finishes. Residents enjoy access to a community pool, parks, covered picnic areas, and built-in BBQs—ideal for effortless indoor-outdoor living.
| Room | Dimensions | Description |
|---|---|---|
| Primary Bedroom | 17x11 | Ceiling Fan, Ceiling Light, Pbr Separate From Other, Upstairs, Walk-In Closet(s) |
| Bedroom 2 | 9x9 | Closet, TV/ Cable, Upstairs |
| Bedroom 3 | 9x9 | Closet, TV/ Cable, Upstairs |
| Loft | 10x13 | Other |
| Kitchen | 11x10 | Breakfast Bar/Counter, Breakfast Nook/Eating Area, Granite Countertops, Lighting Recessed, Stainless Steel Appliances, Tile Flooring, Walk-in Pantry |
| Family Room | 14x13 | 2 Family Room +, 2 or More Family Rooms, Both Up & Down, Built-in Bookcases, Downstairs |
| Dining Room | 10x13 | Breakfast Nook/Eating Area, Family Room/Dining Combo |
| Primary Bathroom | 10x7 | Double Sink, Separate Shower, Separate Tub |
 © Copyright 2026 of the Greater Las Vegas Association of REALTORS® MLS. All rights
reserved. The data relating to real estate for sale on this web site comes in part from the INTERNET DATA
EXCHANGE Program of the Greater Las Vegas Association of REALTORS® MLS. Real estate listings held by
brokerage firms other than this site owner are marked with the IDX logo. GLVAR deems information reliable
but not guaranteed.
© Copyright 2026 of the Greater Las Vegas Association of REALTORS® MLS. All rights
reserved. The data relating to real estate for sale on this web site comes in part from the INTERNET DATA
EXCHANGE Program of the Greater Las Vegas Association of REALTORS® MLS. Real estate listings held by
brokerage firms other than this site owner are marked with the IDX logo. GLVAR deems information reliable
but not guaranteed.
Connect with a real estate agent today — Call/text (702) 832-0229

Summerlin is a master-planned community in the West part of the Las Vegas area. The community is divided into 3 sub-communities: North Summerlin, West Summerlin, and South Summerlin.
Read about Summerlin Community.Connect with a local Summerlin real estate agent
Call/text
(702) 832-0229