$1,350,000
5 bds · 5 ba · 4,497 sqft
2685 Botticelli Drive, Henderson, 89052
Henderson, NV 89052
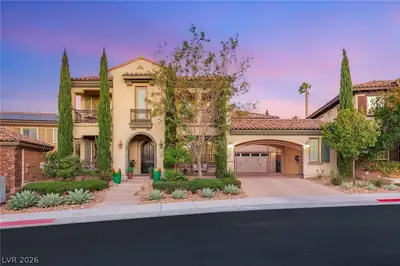
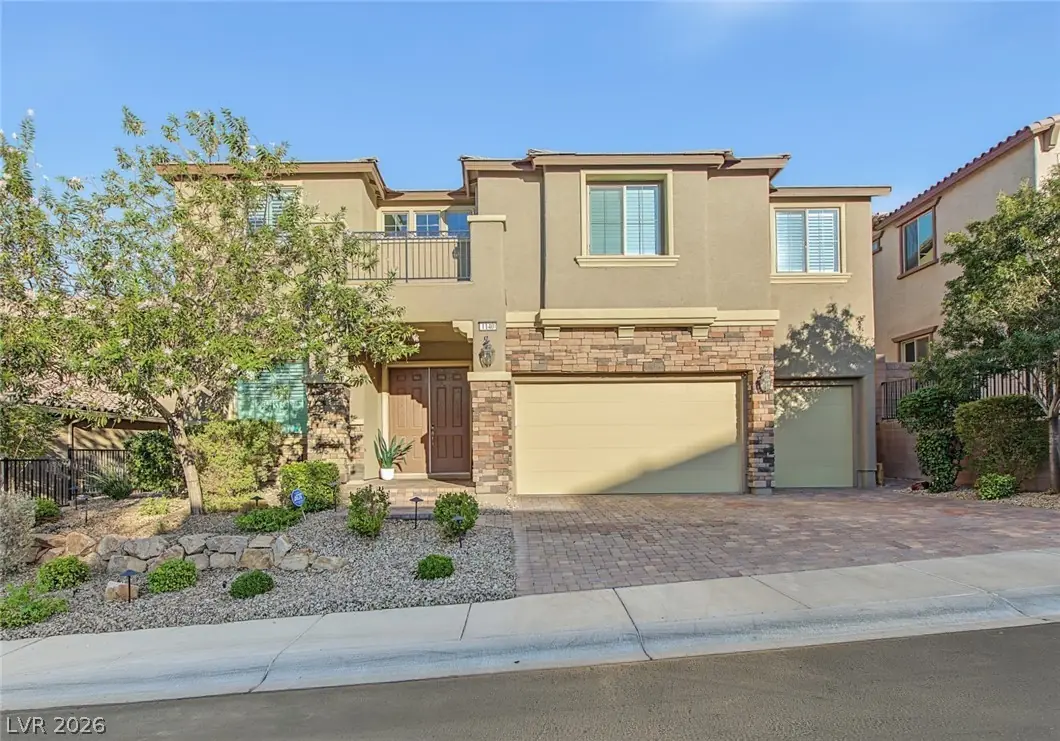
A luxurious Modern Mediterranean design boasts stone accents with low pitched rooflines and wrought iron detailing. As you enter, the contemporary open floorplan invites and engages all… Show more
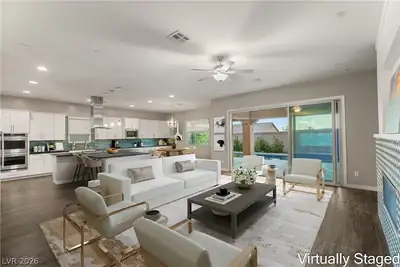
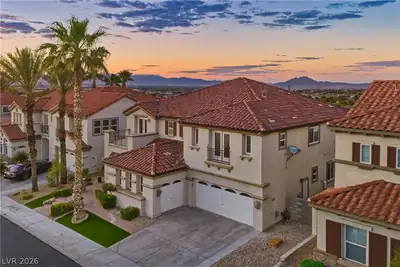
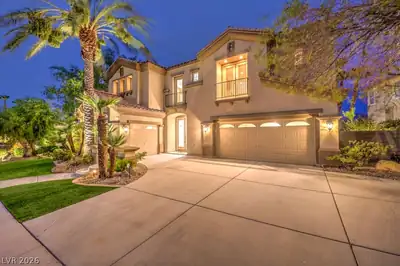
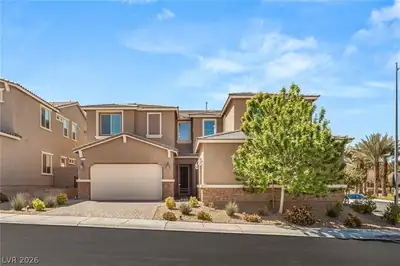
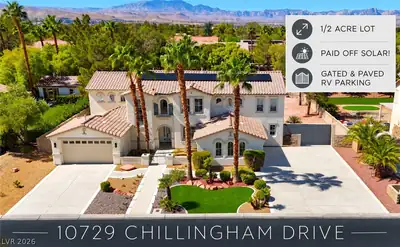
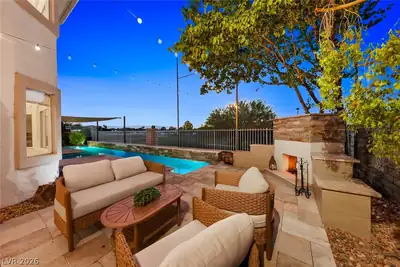
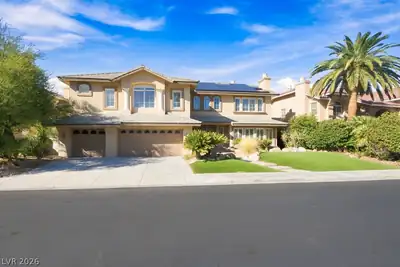
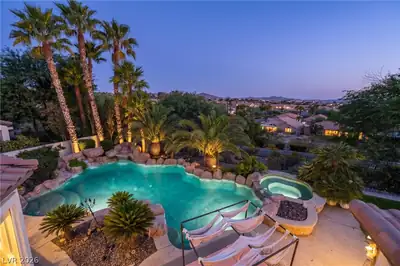
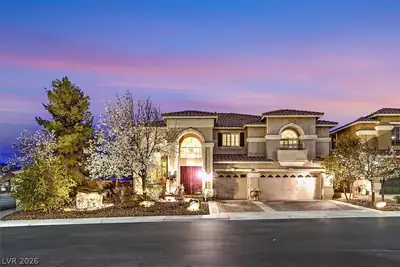
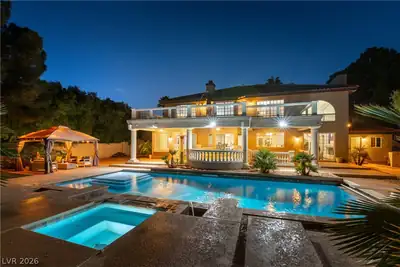
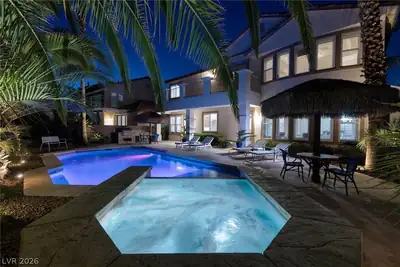
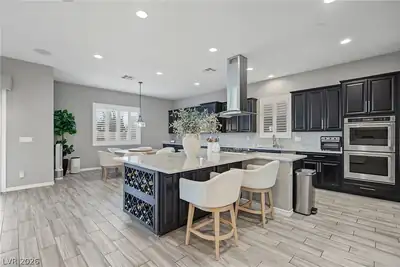
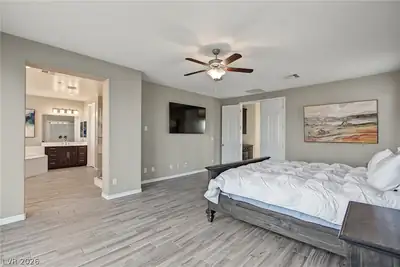
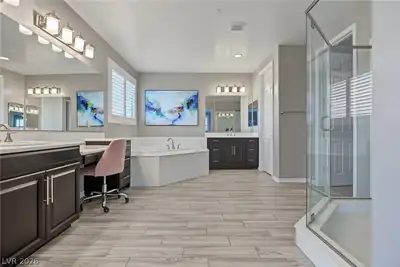
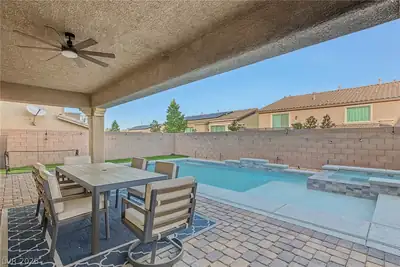
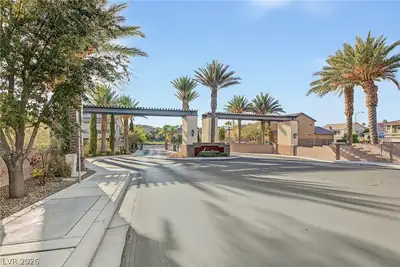
A luxurious Modern Mediterranean design boasts stone accents with low pitched rooflines and wrought iron detailing. As you enter, the contemporary open floorplan invites and engages all your sensations with a sophisticated and common-sense approach to daily living. The well-appointed gourmet kitchen with large granite island and counters, premium stainless steel appliances opens into an eat-in kitchen space as well as a formal dining area that flows into the expansive family room. Large sliding doors opens into an outdoor paradise with covered patio, salt-water pool/spa with waterfall and built-in-BBQ, refrigerator and ample counter space perfect for those special celebrations. 5 bedrooms with a den/office (which could be a 6th bedroom) and large upstairs loft with bar complete this heavenly space. Upstairs primary suite is made for royalty with double door entry with large walk out balcony with mountain views. Primary bath boasts a large walk-in shower, separate soaking tub, make-up vanity, double sinks and a walk-in custom closet we all dream of. Aventine is a gated boutique community adjacent to Seven Hills.
| Room | Dimensions | Description |
|---|---|---|
| Primary Bedroom | 22x15 | Balcony, Ceiling Fan, Ceiling Light, Upstairs, Walk-In Closet(s) |
| Primary Bathroom | Double Sink, Make Up Table, Separate Shower, Separate Tub | |
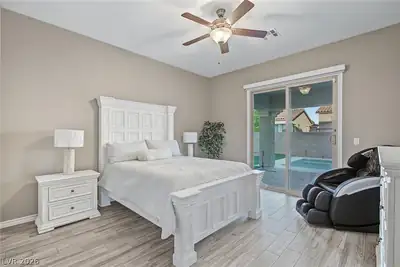
| Bedroom 2 | 12x12 | Ceiling Fan, Ceiling Light, Downstairs, Walk-In Closet(s) |
| Bedroom 3 | 12x15 | Ceiling Fan, Ceiling Light, Closet, Upstairs, With Bath |
| Bedroom 4 | 12x15 | Ceiling Fan, Ceiling Light, Custom Closet, Upstairs, Walk-In Closet(s) |
| Bedroom 5 | 13x13 | Ceiling Fan, Ceiling Light, Closet, Upstairs |
| Great Room | 18x21 | Upstairs, Wet Bar |
| Kitchen | Breakfast Nook/Eating Area, Granite Countertops, Island, Other, Stainless Steel Appliances, Tile Flooring, Vented Outside, Walk-in Pantry | |
| Den | 13x13 | Ceiling Fan, Ceiling Light, Double Doors, Downstairs |
| Family Room | 18x32 | Ceiling Fan, Downstairs, Entertainment Center |


 © Copyright 2026 of the Greater Las Vegas Association of REALTORS® MLS. All rights
reserved. The data relating to real estate for sale on this web site comes in part from the INTERNET DATA
EXCHANGE Program of the Greater Las Vegas Association of REALTORS® MLS. Real estate listings held by
brokerage firms other than this site owner are marked with the IDX logo. GLVAR deems information reliable
but not guaranteed.
© Copyright 2026 of the Greater Las Vegas Association of REALTORS® MLS. All rights
reserved. The data relating to real estate for sale on this web site comes in part from the INTERNET DATA
EXCHANGE Program of the Greater Las Vegas Association of REALTORS® MLS. Real estate listings held by
brokerage firms other than this site owner are marked with the IDX logo. GLVAR deems information reliable
but not guaranteed.
Connect with a real estate agent today — Call/text (702) 832-0229