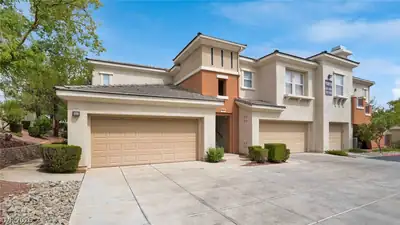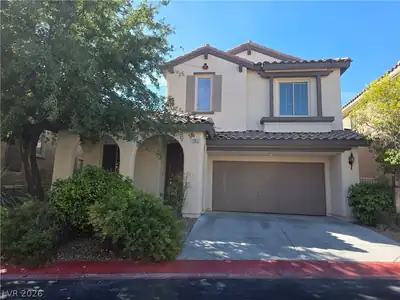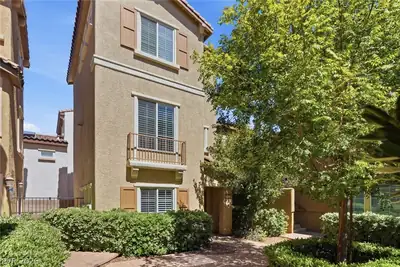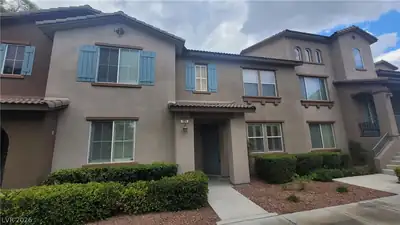
$469,900
3 bds · 3 ba · 1,603 sqft
11478 Ogden Mills Drive 104, Las Vegas, 89135
Las Vegas, NV 89138
Track your home value for 11421 Drappo Ave
Discover unparalleled comfort in this charming single-story residence, perfectly situated in a vibrant Summerlin neighborhood. A welcoming entryway greets you with elegant tiled flooring… Show more
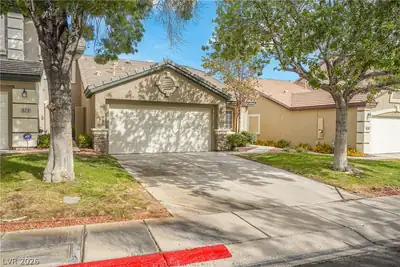
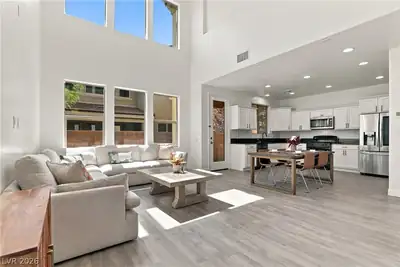
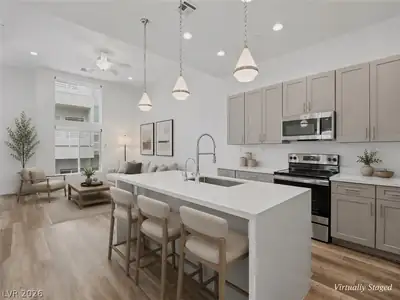
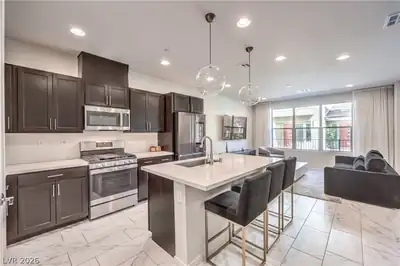
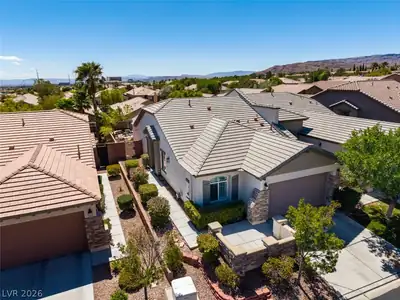
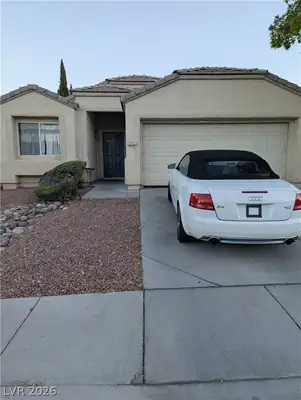
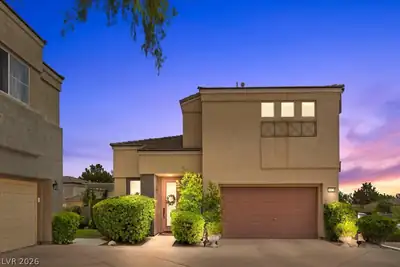
Discover unparalleled comfort in this charming single-story residence, perfectly situated in a vibrant Summerlin neighborhood. A welcoming entryway greets you with elegant tiled flooring, and a detailed tray ceiling, leading into a thoughtfully designed interior. The well-lit entry hallway further enhances the inviting atmosphere with a skylight and decorative tile. This home boasts three spacious bedrooms and two full bathrooms, offering 1555 square feet of meticulously maintained living space. The 3rd bedroom is currently set up as an office space with double entry doors and glass side panels, no closet. The streamlined kitchen effortlessly flows into the inviting living area, creating an ideal setting for daily routines and entertaining. Culinary delights await in this well-appointed kitchen, featuring a modern sink, ample counter space, a microwave, refrigerator, and range. The open floor plan seamlessly connects the kitchen and living area, providing a cohesive and functional layout. The living space is enhanced by plush carpeting and a unique architectural niche, perfect for creative display, while a wide sliding glass door opens to a private patio. Comfort continues in the bedrooms, each featuring soft carpeting and ample natural light, with some offering ceiling fans for added comfort and built-in features for convenience. The bathrooms are equally functional, offering dual vanities, spacious showers, and tile flooring. A dedicated laundry space provides essential utility, ensuring household tasks are a breeze. Step outside to a private, low-maintenance backyard retreat featuring a patterned patio and desert landscaping. The arid desert-landscaped yard is fenced for privacy, offering a peaceful sanctuary. The residence showcases a charming stone facade w/stucco construction and a tile roof, complemented by an attached garage, nestled amidst mature desert landscaping. This exceptional property is a true gem, combining comfort, style, and practicality.
| Room | Dimensions | Description |
|---|---|---|
| Primary Bedroom | 15x13 | Bedroom With Bath Downstairs |
| Primary Bathroom | Double Sink, Separate Shower, Shower Only | |
| Bedroom 2 | 10x11 | Closet |
| Bedroom 3 | 12x10 | No Closet |
| Kitchen | Breakfast Bar/Counter, Lighting Recessed, Pantry, Solid Surface Countertops, Stainless Steel Appliances, Tile Flooring | |
| Dining Room | 14x12 | Dining Area, Living Room/Dining Combo |
| Living Room | 21x15 | Built-In Entertainment Center, Rear |
11421 Drappo Ave is a single-story single family home in The Vistas, Las Vegas, NV 89138. Built in 2004, the home offers 3 bedrooms and 2 bathrooms across 1,555 square feet of living space. The property sits on a 4,792 square foot lot (0.11 acres). The home features Concrete Tile roofing and an Attached Garage. The property sold on September 21, 2026 for $489,000, according to MLS records. Property data is sourced from Clark County Assessor public records, updated February 11, 2022.
View all properties in The Vistas or browse homes for sale in The Vistas.
The Vistas, where you can find homes where you look out one window and see The Las Vegas strip, and then while looking out another and see the Red Rocks. This is also the home of Summerlin's North and South 48 foot clock tower landmarks.
Read about The Vistas Community. © Copyright 2026 of the Greater Las Vegas Association of REALTORS® MLS. All rights
reserved. The data relating to real estate for sale on this web site comes in part from the INTERNET DATA
EXCHANGE Program of the Greater Las Vegas Association of REALTORS® MLS. Real estate listings held by
brokerage firms other than this site owner are marked with the IDX logo. GLVAR deems information reliable
but not guaranteed.
© Copyright 2026 of the Greater Las Vegas Association of REALTORS® MLS. All rights
reserved. The data relating to real estate for sale on this web site comes in part from the INTERNET DATA
EXCHANGE Program of the Greater Las Vegas Association of REALTORS® MLS. Real estate listings held by
brokerage firms other than this site owner are marked with the IDX logo. GLVAR deems information reliable
but not guaranteed.
Connect with a real estate agent today — Call/text (702) 832-0229