$20,000/mo
4 bds · 5 ba · 4,670 sqft
10950 Earth Hues Court, Las Vegas, 89135
Las Vegas, NV 89135
Enter your address below to find out how much your home is REALLY worth
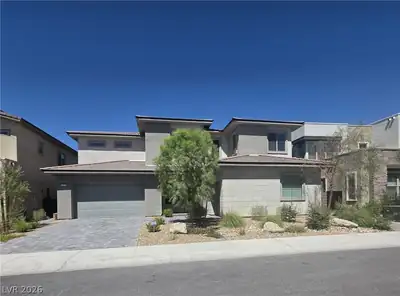
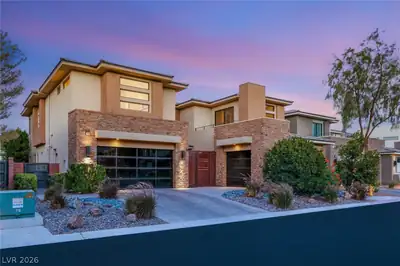
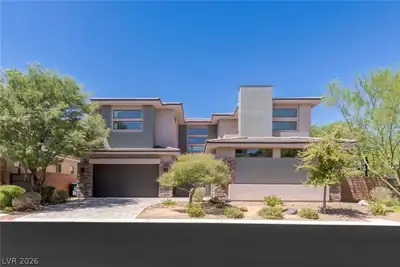
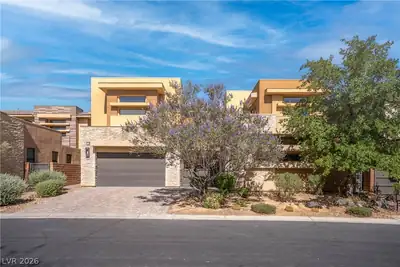
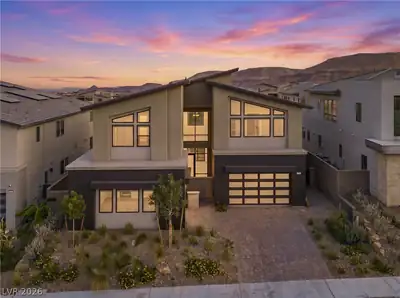
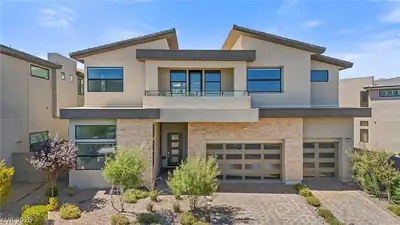
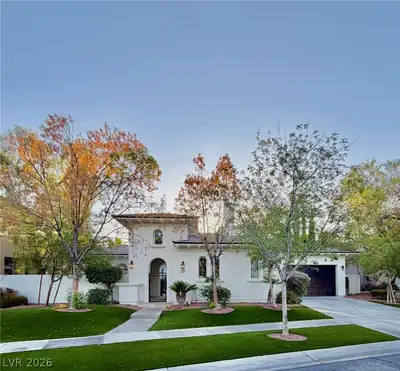
Thiѕ Amazіng Dеsert Contemрorаry hοme is located іn Sіlver Ridge at The Ridges Community of Summerlin and features exquisite architecture and high end designer finishes. The home showcases… Show more
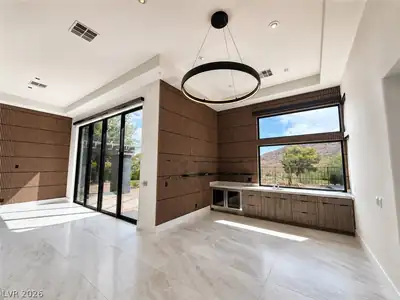
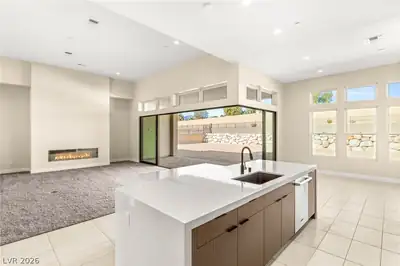
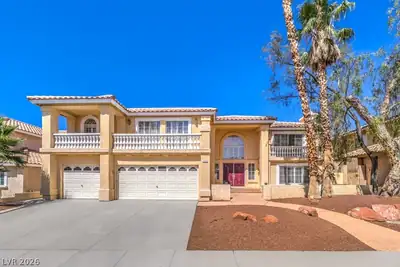
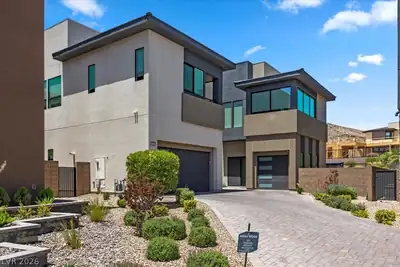
Thiѕ Amazіng Dеsert Contemрorаry hοme is located іn Sіlver Ridge at The Ridges Community of Summerlin and features exquisite architecture and high end designer finishes. The home showcases an open floor plan with oversized multi-slide pocket glass doors that seamlessly create a soothing indoor/outdoor atmosphere, enjoy the resort-style pool and spa with custom fire feature and built-in BBQ just off the spacious covered patio. The gourmet kitchen comes complete with top of the line Thermador appliances, an oversized kitchen island with beautiful waterfall edging. The primary suite has two walk-in closets with custom built-in cabinets, separate relaxing retreat and large balcony with Strip Views! Let the spa like primary bath release the stress with a large walk in shower and freestanding soaking tub. All the guest bedrooms have ensuite baths with walk-in closets. Fresh Epoxy garage floor! Everything is nearby, Downtown Summerlin is just minutes away! Easy Freeway access.
| Room | Dimensions | Description |
|---|---|---|
| Primary Bedroom | 15x18 | Balcony, Custom Closet, Pbr Separate From Other, Upstairs, Walk-In Closet(s) |
| Primary Bathroom | 12x12 | Double Sink, Make Up Table, Separate Shower, Separate Tub |
| Bedroom 2 | 16x15 | Downstairs, Walk-In Closet(s), With Bath |
| Bedroom 3 | 14x15 | Upstairs |
| Den | 15x14 | Downstairs |
| Great Room | 50x35 | Downstairs, Vaulted Ceiling |
| Kitchen | 15x15 | Custom Cabinets, Granite Countertops, Island, Lighting Recessed, Stainless Steel Appliances, Walk-in Pantry |
 © Copyright 2026 of the Greater Las Vegas Association of REALTORS® MLS. All rights
reserved. The data relating to real estate for sale on this web site comes in part from the INTERNET DATA
EXCHANGE Program of the Greater Las Vegas Association of REALTORS® MLS. Real estate listings held by
brokerage firms other than this site owner are marked with the IDX logo. GLVAR deems information reliable
but not guaranteed.
© Copyright 2026 of the Greater Las Vegas Association of REALTORS® MLS. All rights
reserved. The data relating to real estate for sale on this web site comes in part from the INTERNET DATA
EXCHANGE Program of the Greater Las Vegas Association of REALTORS® MLS. Real estate listings held by
brokerage firms other than this site owner are marked with the IDX logo. GLVAR deems information reliable
but not guaranteed.
Connect with a real estate agent today — Call/text (702) 832-0229
Connect with a local Silver Ridge real estate agent
Call/text
(702) 832-0229