$388,000
2 bds · 3 ba · 1,489 sqft
11489 Belmont Lake Drive 102, Las Vegas, 89135
Las Vegas, NV 89135
Enter your address below to find out how much your home is REALLY worth
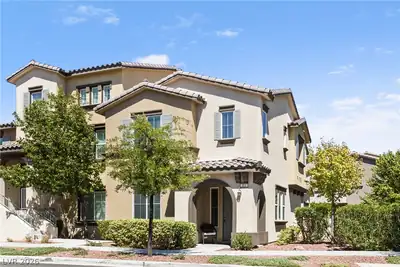
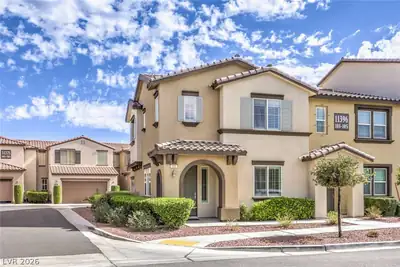
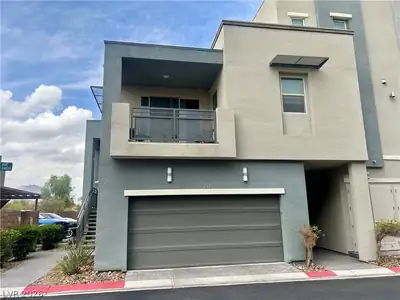
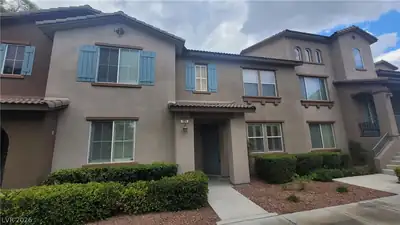
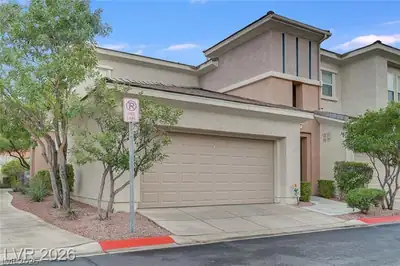
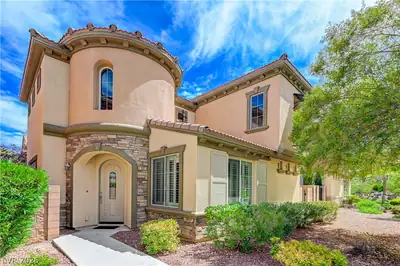
SUMΜERLΙΝ 2 BEDROOΜ 2 SΤORΥ TOWNHOUSE WΙTΗ ATTACHED 2 CAR GARAGE AND NO CARPET!!! This one is turnkey, save the remodel budget....tile downstairs, all appliances stay. LOTS of counter… Show more
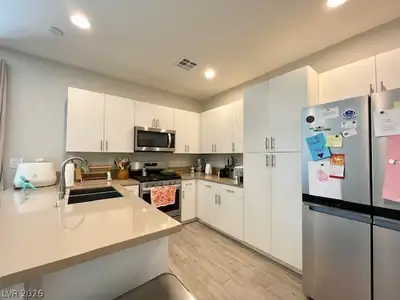
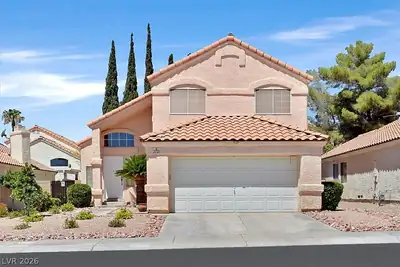
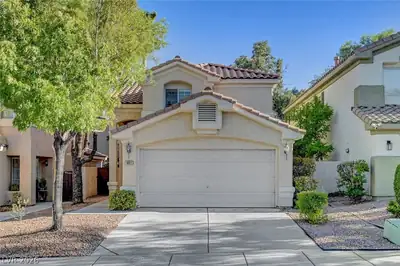
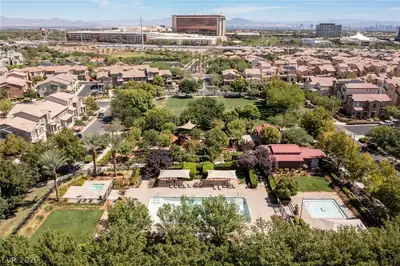
SUMΜERLΙΝ 2 BEDROOΜ 2 SΤORΥ TOWNHOUSE WΙTΗ ATTACHED 2 CAR GARAGE AND NO CARPET!!! This one is turnkey, save the remodel budget....tile downstairs, all appliances stay. LOTS of counter space and breakfast bar with seating for 3. Shutters throughout. Laminate wood upstairs in both bedrooms and loft, which currently serves as an office but could also be additional living room/ entertainment/ gym space. Primary bath has separate tub and shower, double sink, and walk in closet. Upstairs separate laundry room with cabinet, Water softener, wired for alarm, additional storage space in garage, and a brand new water heater. AMENITIES GALORE!!! Short distance to the community park, which includes basketball, tennis, playground, park space, and BBQ area. Minutes from Downtown Summerlin, Red Rock Hotel, Las Vegas Ballpark, Costco, 215 freeway, and all your shopping needs up and down Charleston. Home warranty in place until March 2027.
| Room | Dimensions | Description |
|---|---|---|
| Primary Bedroom | 16x13 | Ceiling Fan, Pbr Separate From Other, Upstairs, Walk-In Closet(s) |
| Primary Bathroom | Double Sink, Separate Shower, Separate Tub | |
| Bedroom 2 | 12x12 | Ceiling Fan, Closet, Upstairs |
| Dining Room | 10x10 | Dining Area |
| Kitchen | Breakfast Bar/Counter, Granite Countertops, Lighting Recessed, Pantry, Tile Flooring | |
| Living Room | 16x10 | Front |
| Loft | 10x10 | Ceiling Fan |


 © Copyright 2026 of the Greater Las Vegas Association of REALTORS® MLS. All rights
reserved. The data relating to real estate for sale on this web site comes in part from the INTERNET DATA
EXCHANGE Program of the Greater Las Vegas Association of REALTORS® MLS. Real estate listings held by
brokerage firms other than this site owner are marked with the IDX logo. GLVAR deems information reliable
but not guaranteed.
© Copyright 2026 of the Greater Las Vegas Association of REALTORS® MLS. All rights
reserved. The data relating to real estate for sale on this web site comes in part from the INTERNET DATA
EXCHANGE Program of the Greater Las Vegas Association of REALTORS® MLS. Real estate listings held by
brokerage firms other than this site owner are marked with the IDX logo. GLVAR deems information reliable
but not guaranteed.
Connect with a real estate agent today — Call/text (702) 832-0229

Summerlin is a master-planned community in the West part of the Las Vegas area. The community is divided into 3 sub-communities: North Summerlin, West Summerlin, and South Summerlin.
Read about Summerlin Community.Connect with a local Summerlin real estate agent
Call/text
(702) 832-0229