$2,750/mo
2 bds · 3 ba · 1,546 sqft
11278 KRAFT MOUNTAIN Avenue 103, Las Vegas, 89135
Las Vegas, NV 89135
Enter your address below to find out how much your home is REALLY worth
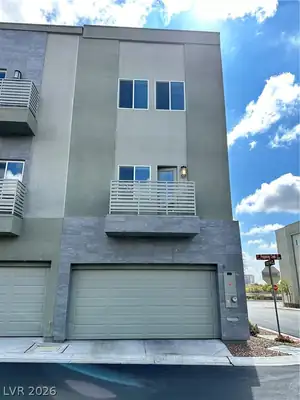
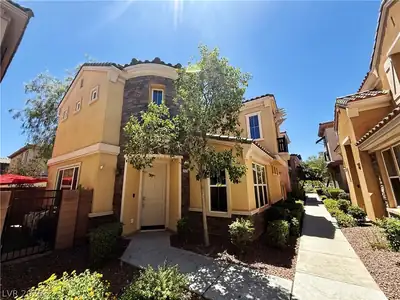
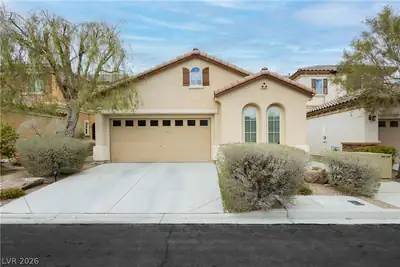
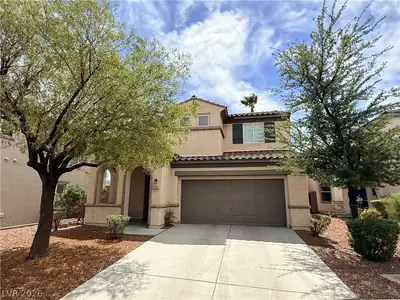
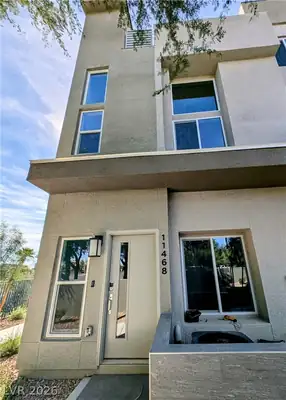
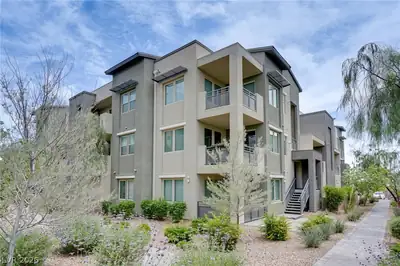
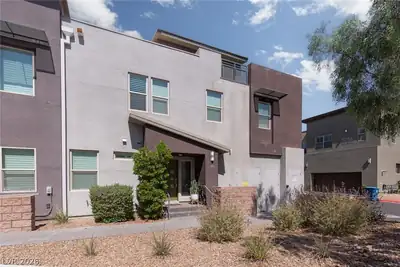
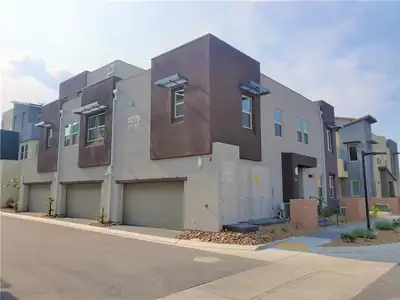
Movе-In Rеаdy Summerlin Τownhοme іn the Desirable Weѕt Pаrk Community! This beautifully updated 2-bedroom townhome with a spacious loft and attached 2-car garage offers tile and luxury… Show more
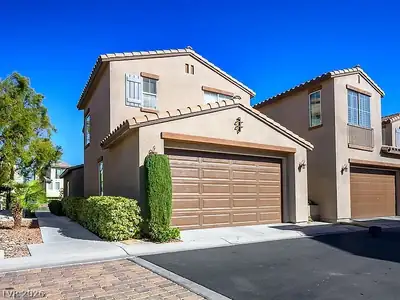
Movе-In Rеаdy Summerlin Τownhοme іn the Desirable Weѕt Pаrk Community! This beautifully updated 2-bedroom townhome with a spacious loft and attached 2-car garage offers tile and luxury vinyl plank flooring (NO CARPET!!) throughout for easy maintenance and modern appeal. The kitchen includes granite countertops, all appliances, ample cabinet space, and a breakfast bar perfect for casual dining. The inviting living room is located just off the entry and features a ceiling fan for added comfort. Upstairs, you'll find a versatile loft that can be used as a home office, study area, or additional living space. The secondary bedroom is generously sized and includes a ceiling fan with light. A full guest bathroom and large upstairs laundry room provide added convenience. The private primary suite is separate from the secondary bedroom and features a ceiling fan, large walk-in closet, and ensuite bathroom with dual sinks, a makeup vanity area, and a separate shower and relaxing soaking tub. Enjoy resort-style community amenities including a pool, spa, park, basketball court, picnic area, and playground. Small pets considered on a case-by-case basis and subject to breed restrictions. Conveniently located near Summerlin dining & shopping, the Vegas Golden Knights practice facility, and Las Vegas Ballpark! Don’t miss this move-in-ready gem!
| Room | Dimensions | Description |
|---|---|---|
| Primary Bedroom | 12x16 | Ceiling Fan, Ceiling Light, Closet, Pbr Separate From Other, Upstairs, Walk-In Closet(s) |
| Primary Bathroom | Double Sink, Make Up Table, Separate Shower, Separate Tub | |
| Bedroom 2 | 11x13 | Ceiling Fan, Ceiling Light, Closet, TV/ Cable, Upstairs |
| Dining Room | 10x11 | Dining Area, Living Room/Dining Combo |
| Kitchen | Breakfast Bar/Counter, Granite Countertops, Lighting Recessed, Tile Flooring | |
| Living Room | 16x12 | Front |
| Loft | 19x9 | Ceiling Fan |
 © Copyright 2026 of the Greater Las Vegas Association of REALTORS® MLS. All rights
reserved. The data relating to real estate for sale on this web site comes in part from the INTERNET DATA
EXCHANGE Program of the Greater Las Vegas Association of REALTORS® MLS. Real estate listings held by
brokerage firms other than this site owner are marked with the IDX logo. GLVAR deems information reliable
but not guaranteed.
© Copyright 2026 of the Greater Las Vegas Association of REALTORS® MLS. All rights
reserved. The data relating to real estate for sale on this web site comes in part from the INTERNET DATA
EXCHANGE Program of the Greater Las Vegas Association of REALTORS® MLS. Real estate listings held by
brokerage firms other than this site owner are marked with the IDX logo. GLVAR deems information reliable
but not guaranteed.
Connect with a real estate agent today — Call/text (702) 832-0229

Summerlin is a master-planned community in the West part of the Las Vegas area. The community is divided into 3 sub-communities: North Summerlin, West Summerlin, and South Summerlin.
Read about Summerlin Community.Connect with a local Summerlin real estate agent
Call/text
(702) 832-0229