$430,000
3 bds · 3 ba · 1,771 sqft
3766 Canis Minor Lane 24101, Henderson, 89052
Las Vegas, NV 89183
Enter your address below to find out how much your home is REALLY worth
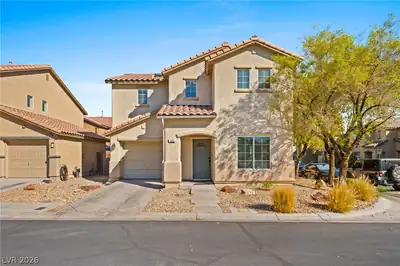
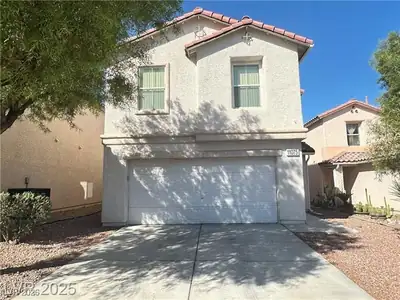
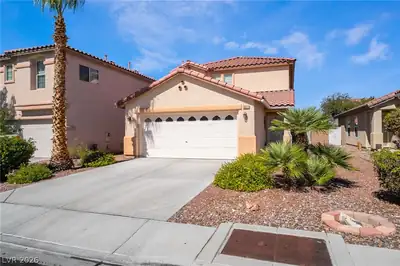
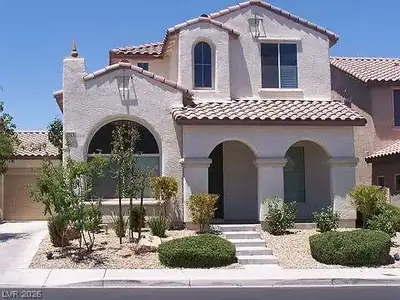
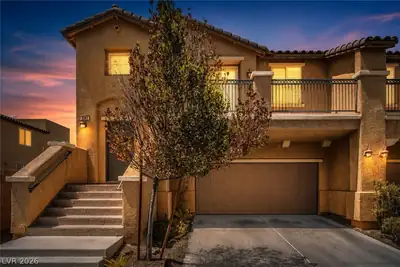
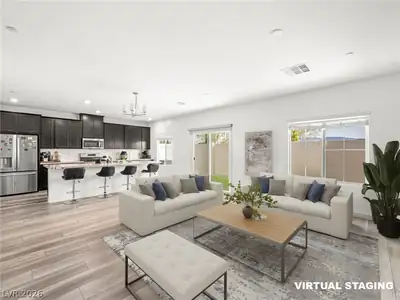
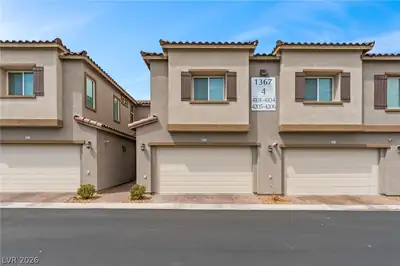
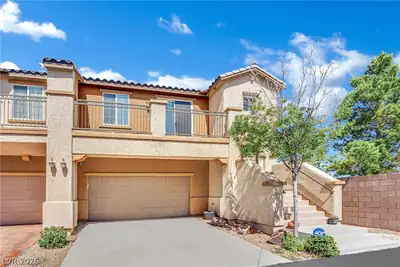
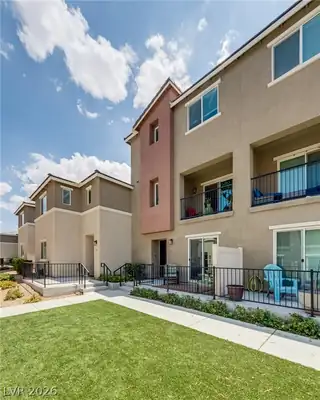
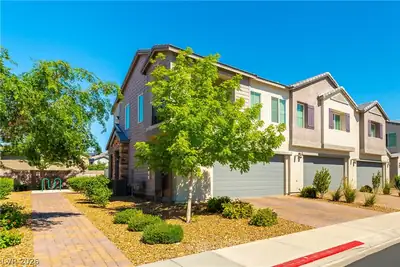
Disсover thіѕ updated 3-bеdroοm, 3-bаthroom home locatеd juѕt minutes from the Las Vegas Strip, Airport, I-15 freeway, and West Henderson. Enjoy a spacious living room ideal for relaxing or… Show more
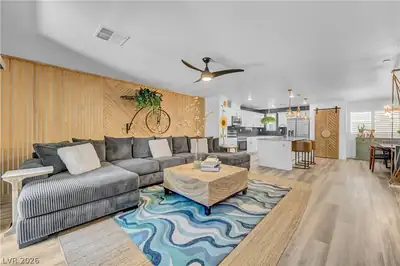
Disсover thіѕ updated 3-bеdroοm, 3-bаthroom home locatеd juѕt minutes from the Las Vegas Strip, Airport, I-15 freeway, and West Henderson. Enjoy a spacious living room ideal for relaxing or entertaining, and a covered patio perfect for outdoor living year-round. Fresh interior paint, new carpet, and brand-new appliances—including a dishwasher, stove, and garbage disposal—make this home move-in ready. Whether you're hosting guests or enjoying quiet evenings, this home offers the comfort and convenience you’re looking for. With easy access to major routes and the best of Las Vegas, this is an ideal choice for anyone ready to call this home. Don’t miss your opportunity—schedule a showing today!
| Room | Dimensions | Description |
|---|---|---|
| Loft | 18x12 | Other |
| Dining Room | 14x15 | Dining Area |
| Living Room | 18x11 | Rear |
| Kitchen | Granite Countertops, Stainless Steel Appliances | |
| Bedroom 3 | 10x10 | Closet |
| Bedroom 2 | 11x12 | Closet |
| Primary Bathroom | 11x10 | Double Sink, Separate Shower, Separate Tub |
| Primary Bedroom | 18x19 | Ceiling Fan, Pbr Separate From Other, Walk-In Closet(s) |
 © Copyright 2026 of the Greater Las Vegas Association of REALTORS® MLS. All rights
reserved. The data relating to real estate for sale on this web site comes in part from the INTERNET DATA
EXCHANGE Program of the Greater Las Vegas Association of REALTORS® MLS. Real estate listings held by
brokerage firms other than this site owner are marked with the IDX logo. GLVAR deems information reliable
but not guaranteed.
© Copyright 2026 of the Greater Las Vegas Association of REALTORS® MLS. All rights
reserved. The data relating to real estate for sale on this web site comes in part from the INTERNET DATA
EXCHANGE Program of the Greater Las Vegas Association of REALTORS® MLS. Real estate listings held by
brokerage firms other than this site owner are marked with the IDX logo. GLVAR deems information reliable
but not guaranteed.
Connect with a real estate agent today — Call/text (702) 832-0229