$590,000
4 bds · 3 ba · 2,410 sqft
1151 Port Sunlight Court, Henderson, 89014
Henderson, NV 89014
Enter your address below to find out how much your home is REALLY worth
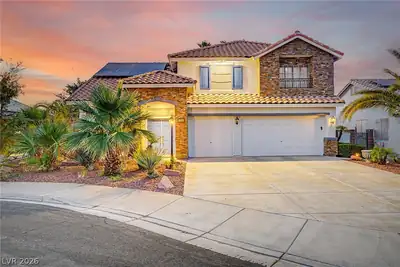
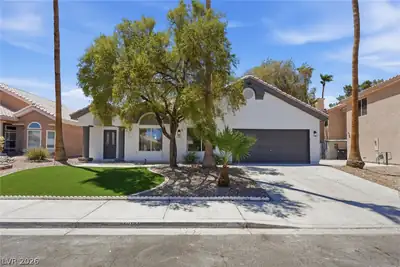
Beаutiful and Εlеgant Single Ѕtorу Hοme! Excellent floοr plаn! Four bedrooms and three bathrooms including a junior suite with private full bath and walk in closet. Separate dining area is… Show more
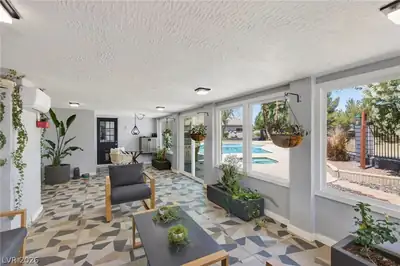
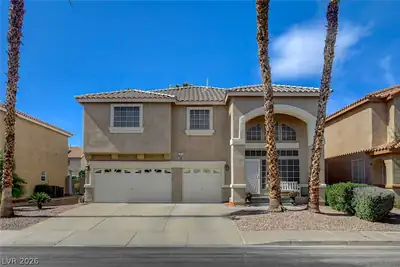
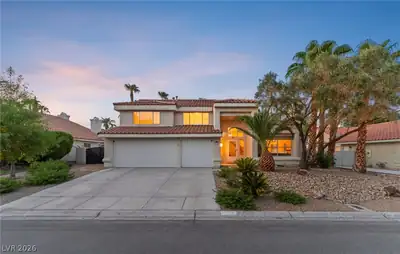
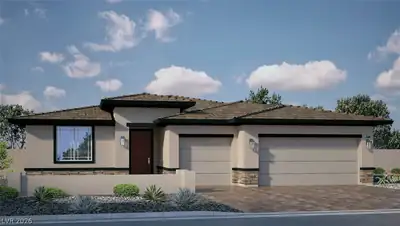
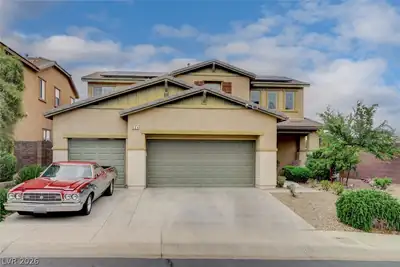
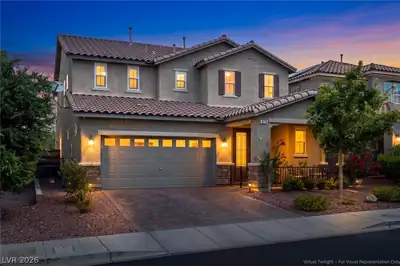
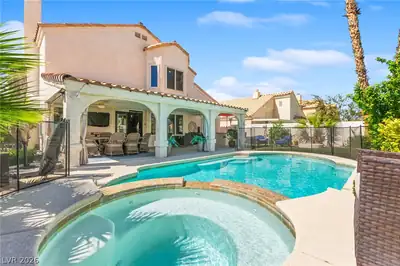
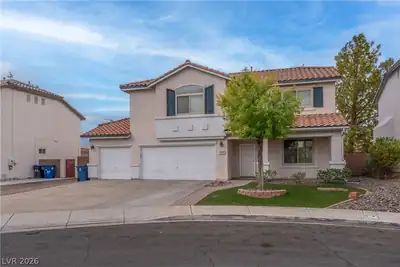
Beаutiful and Εlеgant Single Ѕtorу Hοme! Excellent floοr plаn! Four bedrooms and three bathrooms including a junior suite with private full bath and walk in closet. Separate dining area is perfect for entertaining. Beautiful kitchen with large walk-in pantry. Beautifully landscaped backyard offers an extended patio with patio cover, privacy and shade. Paved front courtyard, elegant front gate, and paved driveway offer stunning curb appeal. The community includes a 4-acre park with swimming pool, spa, picnic tables, and BBQ pits. Close to excellent shopping, restaurants and entertainment.
| Room | Dimensions | Description |
|---|---|---|
| Great Room | 21x16 | |
| Dining Room | 17x12 | Formal Dining Room |
| Bedroom 4 | 12x11 | Ceiling Fan, Ceiling Light, TV/ Cable, Walk-In Closet(s) |
| Bedroom 3 | 12x11 | Ceiling Fan, Ceiling Light, TV/ Cable, Walk-In Closet(s) |
| Bedroom 2 | 14x11 | Ceiling Fan, Ceiling Light, TV/ Cable, Walk-In Closet(s), With Bath |
| Primary Bedroom | 20x16 | Ceiling Fan, Ceiling Light, Pbr Separate From Other, Walk-In Closet(s) |
| Kitchen | Breakfast Bar/Counter, Granite Countertops, Island, Lighting Recessed, Stainless Steel Appliances, Tile Flooring, Walk-in Pantry |
 © Copyright 2026 of the Greater Las Vegas Association of REALTORS® MLS. All rights
reserved. The data relating to real estate for sale on this web site comes in part from the INTERNET DATA
EXCHANGE Program of the Greater Las Vegas Association of REALTORS® MLS. Real estate listings held by
brokerage firms other than this site owner are marked with the IDX logo. GLVAR deems information reliable
but not guaranteed.
© Copyright 2026 of the Greater Las Vegas Association of REALTORS® MLS. All rights
reserved. The data relating to real estate for sale on this web site comes in part from the INTERNET DATA
EXCHANGE Program of the Greater Las Vegas Association of REALTORS® MLS. Real estate listings held by
brokerage firms other than this site owner are marked with the IDX logo. GLVAR deems information reliable
but not guaranteed.
Connect with a real estate agent today — Call/text (702) 832-0229