$24,500,000
8 bds · 13 ba · 15,600 sqft
761 Dragon Ridge Drive, Henderson, 89012
Las Vegas, NV 89135
Enter your address below to find out how much your home is REALLY worth
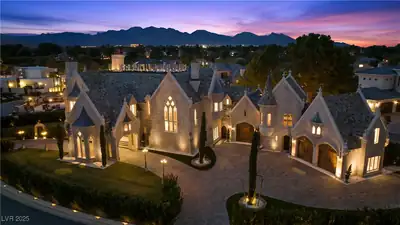
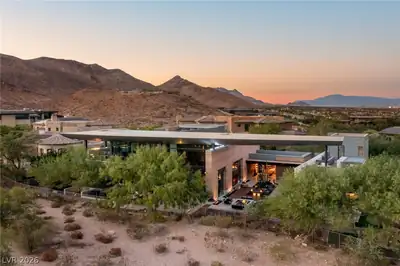
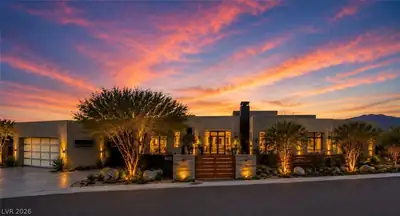
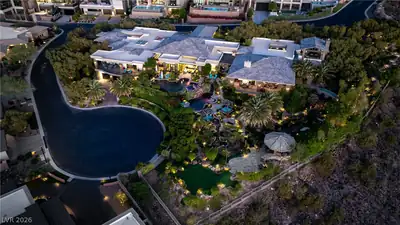
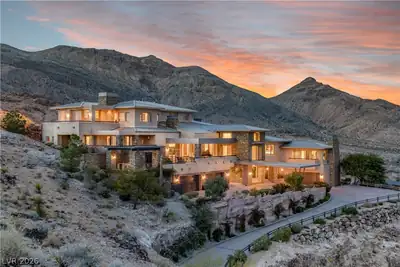
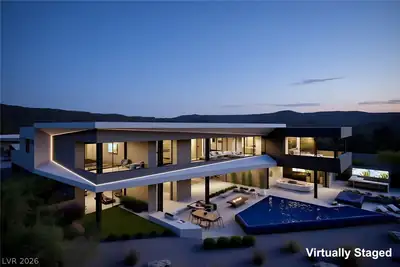
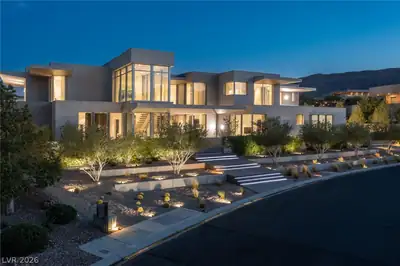
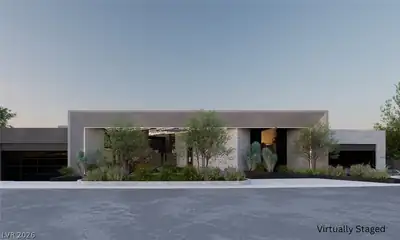
An architectural masterpiece within the prestigious guard gates of The Summit Club in Summerlin, this custom estate designed by Tilt 23 Studios and developed by Jewel Homes defines modern… Show more
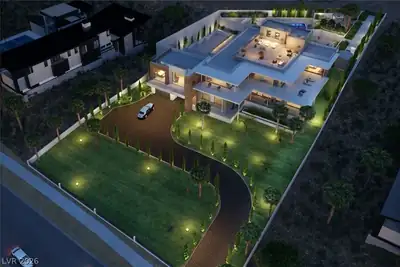
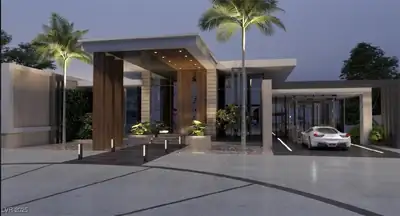
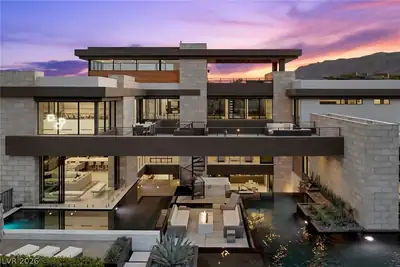
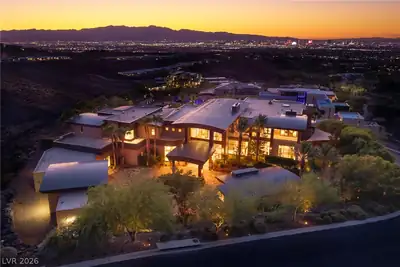
An architectural masterpiece within the prestigious guard gates of The Summit Club in Summerlin, this custom estate designed by Tilt 23 Studios and developed by Jewel Homes defines modern luxury at its finest. Encompassing 11,126 square feet of interior perfection on 1.35 acres, the residence offers 6 bedrooms, 9 baths, and a seamless blend of design and technology. Highlights include a state-of-the-art movie theater, Full Swing golf simulator, expansive wellness suite with fitness room and infrared sauna, glass-enclosed wine display, and Crestron home automation. A side-loading 4-car garage, circular driveway, and drop-down TVs that preserve panoramic views further elevate the lifestyle. Beyond the home, The Summit Club spans 500+ acres of desert beauty with a golf course Crafted by world-renowned golf architect Tom Fazio, world-class dining, a private clubhouse, 24-hour security, and unrivaled amenities. Minutes from top-rated schools, Downtown Summerlin, and the Las Vegas Strip.
| Room | Dimensions | Description |
|---|---|---|
| Primary Bedroom | 17x26 | Bedroom With Bath Downstairs, Ceiling Light, Custom Closet, Downstairs, Dressing Room, Pbr Separate From Other, Walk-In Closet(s) |
| Primary Bathroom | 16x19 | Double Sink, Make Up Table, Separate Shower, Separate Tub, Tub |
| Bedroom 2 | 17x15 | Ceiling Light, Custom Closet, Downstairs, With Bath |
| Bedroom 3 | 16x15 | Ceiling Light, Custom Closet, Downstairs, With Bath |
| Bedroom 4 | 17x15 | Ceiling Light, Custom Closet, Upstairs, Walk-In Closet(s), With Bath |
| Bedroom 5 | 13x18 | Ceiling Light, Custom Closet, Upstairs, Walk-In Closet(s), With Bath |
| Bedroom 6 | 16x19 | Ceiling Light, Custom Closet, Upstairs, Walk-In Closet(s), With Bath |
| Loft | 22x23 | |
| Dining Room | 10x21 | Dining Area, Kitchen/Dining Room Combo, Living Room/Dining Combo |
| Family Room | 40x18 | Built-in Bookcases, Downstairs, Entertainment Center, Separate Family Room, Surround Sound, Wet Bar |
| Media Room | 16x28 | Downstairs, Surround Sound |
| Great Room | 40x20 | Downstairs, Surround Sound |
| Living Room | 24x23 | Rear, Surround Sound |
| Kitchen | 21x15 | Breakfast Bar/Counter, Custom Cabinets, Hardwood Flooring, Island, Lighting Recessed, Marble/Stone Countertops, Stainless Steel Appliances, Walk-in Pantry |
 © Copyright 2026 of the Greater Las Vegas Association of REALTORS® MLS. All rights
reserved. The data relating to real estate for sale on this web site comes in part from the INTERNET DATA
EXCHANGE Program of the Greater Las Vegas Association of REALTORS® MLS. Real estate listings held by
brokerage firms other than this site owner are marked with the IDX logo. GLVAR deems information reliable
but not guaranteed.
© Copyright 2026 of the Greater Las Vegas Association of REALTORS® MLS. All rights
reserved. The data relating to real estate for sale on this web site comes in part from the INTERNET DATA
EXCHANGE Program of the Greater Las Vegas Association of REALTORS® MLS. Real estate listings held by
brokerage firms other than this site owner are marked with the IDX logo. GLVAR deems information reliable
but not guaranteed.
Connect with a real estate agent today — Call/text (702) 832-0229

Summerlin is a master-planned community in the West part of the Las Vegas area. The community is divided into 3 sub-communities: North Summerlin, West Summerlin, and South Summerlin.
Read about Summerlin Community.Connect with a local Summerlin real estate agent
Call/text
(702) 832-0229