$799,999
5 bds · 4 ba · 2,528 sqft
549 Playa Linda Place, Las Vegas, 89138
Las Vegas, NV 89138
Heated pool and spa with a waterfall, solar on the house, and a kitchen rebuilt in 2019. This 5-bedroom Summerlin home in Sonesta has the big-ticket work done, with mountain views and an… Show more
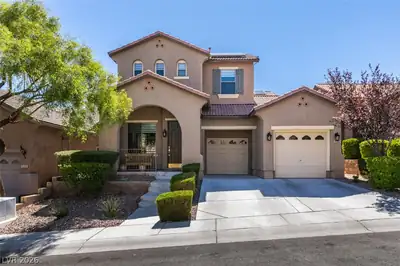
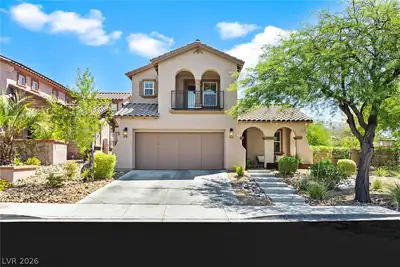
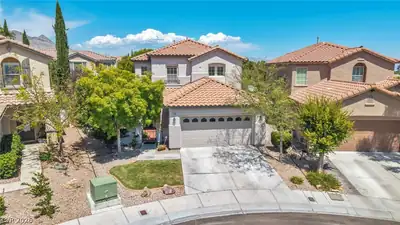
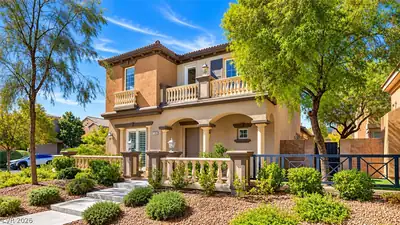
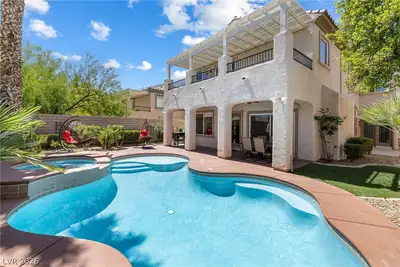
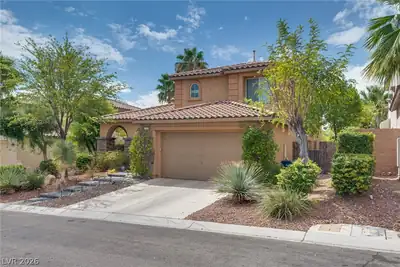
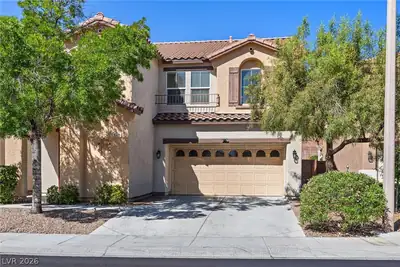
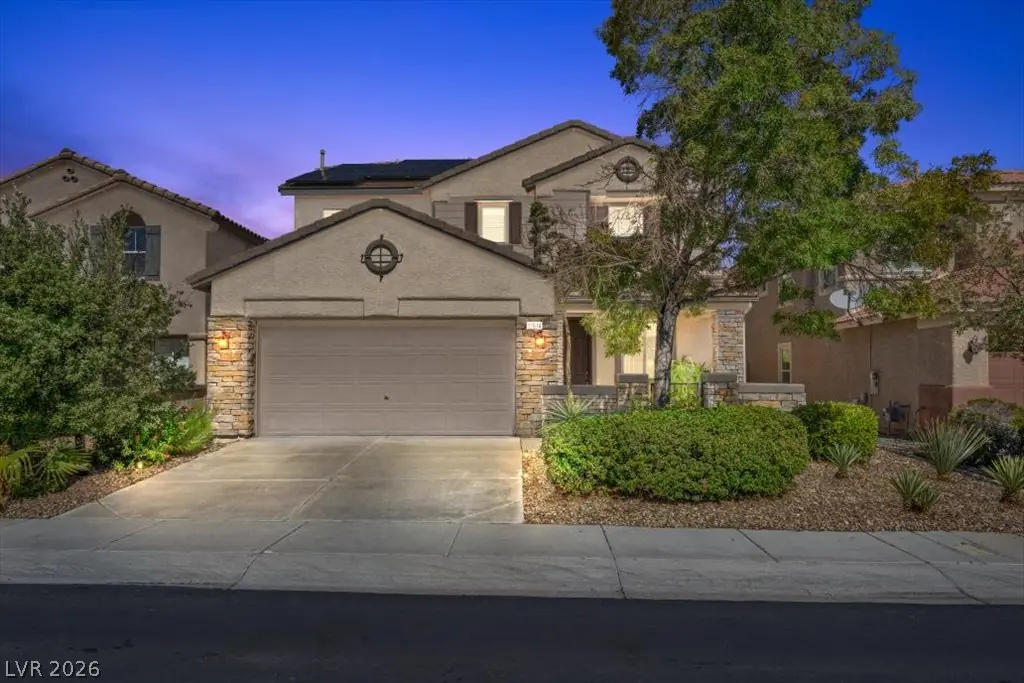
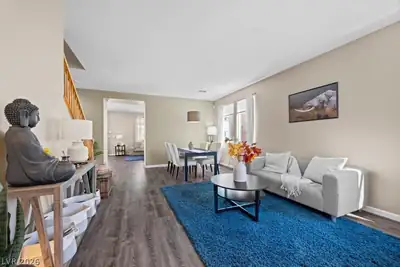
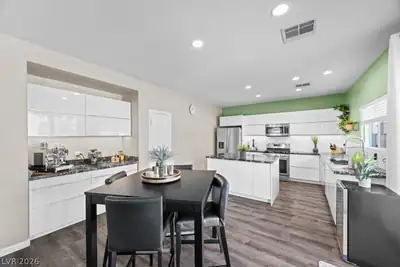
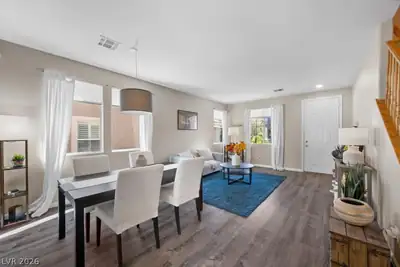
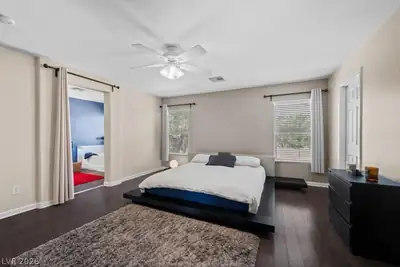
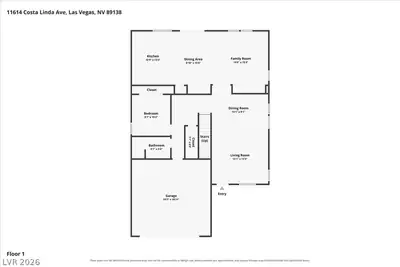
Heated pool and spa with a waterfall, solar on the house, and a kitchen rebuilt in 2019. This 5-bedroom Summerlin home in Sonesta has the big-ticket work done, with mountain views and an HOA of $69 a month. The kitchen was redone in 2019 with new cabinets, not painted ones, and new appliances, plus new flooring across the main level. A bedroom and full bath downstairs give guests their own space. Formal living and dining rooms sit at the front, with a separate family room off the kitchen. Upstairs, engineered hardwood went in and the bath was updated in 2017. The primary suite has a double-door entry and walk-in closet, and the primary bath has dual sinks, a separate shower, and a soaking tub. Laundry is upstairs, with a sink. Out back, the pool got fresh plaster in March 2026 with a two-year warranty. Solar pool heating panels with a 12-year warranty and a gas heater for the pool and spa stretch your swim season well past summer. The Pentair equipment runs on a variable speed pump. The house carries its own 6,680-watt solar system, installed in 2022 with a 25-year panel warranty, along with a 250-amp electrical service and 240V power in the garage, ready for an EV charger. The water heater and water softener are both new in 2023. 5 bedrooms, 3 full baths, 2,530 sq ft, 2-car garage Pool, kitchen, floors, solar. The expensive work is finished, so you move in and live here.
| Room | Dimensions | Description |
|---|---|---|
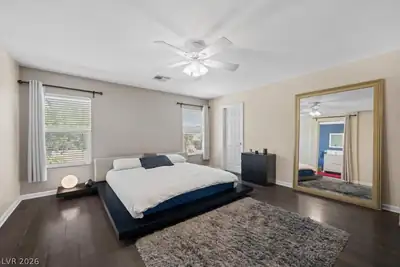
| Primary Bedroom | 16x16 | Ceiling Fan, Ceiling Light, Pbr Separate From Other, Upstairs, Walk-In Closet(s) |
| Primary Bathroom | Double Sink, Separate Shower, Separate Tub | |
| Bedroom 2 | 11x11 | Ceiling Fan, Ceiling Light, Closet, Downstairs |
| Bedroom 3 | 16x12 | Ceiling Fan, Ceiling Light, Closet, Upstairs |
| Bedroom 4 | 12x11 | Ceiling Fan, Ceiling Light, Closet, Upstairs |
| Bedroom 5 | 12x11 | Ceiling Fan, Ceiling Light, Closet, Upstairs |
| Dining Room | 12x12 | Breakfast Nook/Eating Area |
| Family Room | 14x12 | Ceiling Fan, Downstairs |
| Kitchen | Breakfast Bar/Counter, Granite Countertops, Island, Luxury Vinyl Plank, Pantry, Stainless Steel Appliances | |
| Living Room | 14x12 | Entry Foyer, Formal, Front |
11614 Costa Linda Ave is a two-story single family home in The Vistas, Las Vegas, NV 89138. Built in 2003, the home offers 5 bedrooms and 3 bathrooms across 2,530 square feet of living space. Lot size is 5,227 square feet, or approximately 0.12 acres. The home features Concrete Tile roofing and a Built-In garage. According to Clark County records, it last changed hands on October 10, 2015 for $365,900. Property data is sourced from Clark County Assessor public records, updated February 11, 2022.
View all properties in The Vistas or browse homes for sale in The Vistas.
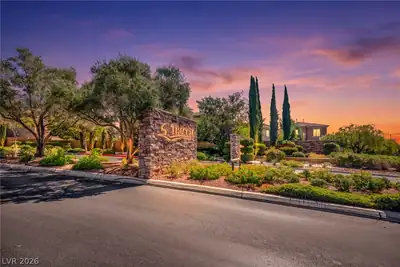
The Vistas, where you can find homes where you look out one window and see The Las Vegas strip, and then while looking out another and see the Red Rocks. This is also the home of Summerlin's North and South 48 foot clock tower landmarks.
Read about The Vistas Community. © Copyright 2026 of the Greater Las Vegas Association of REALTORS® MLS. All rights
reserved. The data relating to real estate for sale on this web site comes in part from the INTERNET DATA
EXCHANGE Program of the Greater Las Vegas Association of REALTORS® MLS. Real estate listings held by
brokerage firms other than this site owner are marked with the IDX logo. GLVAR deems information reliable
but not guaranteed.
© Copyright 2026 of the Greater Las Vegas Association of REALTORS® MLS. All rights
reserved. The data relating to real estate for sale on this web site comes in part from the INTERNET DATA
EXCHANGE Program of the Greater Las Vegas Association of REALTORS® MLS. Real estate listings held by
brokerage firms other than this site owner are marked with the IDX logo. GLVAR deems information reliable
but not guaranteed.
Connect with a real estate agent today — Call/text (702) 832-0229