$2,800/mo
4 bds · 3 ba · 2,137 sqft
753 Anacapri Street, Las Vegas, 89138
Las Vegas, NV 89138
Track your home value for 11617 Royal Derwent Ave
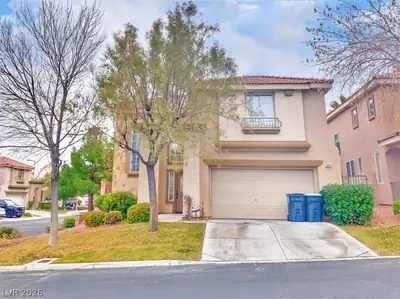
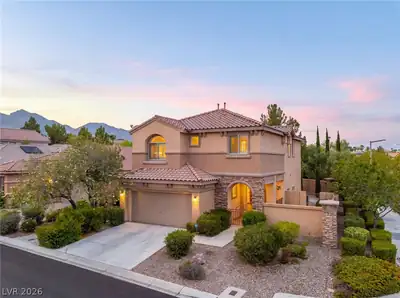
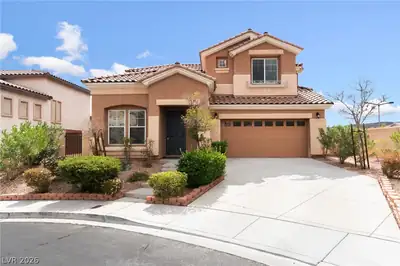
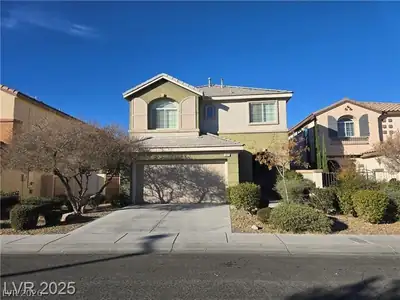
Nestled in the heart of Summerlin, this beautifully maintained 4-bedroom, 2.5-bath residence offers a thoughtfully designed floor plan that blends comfort with timeless style. The inviting… Show more
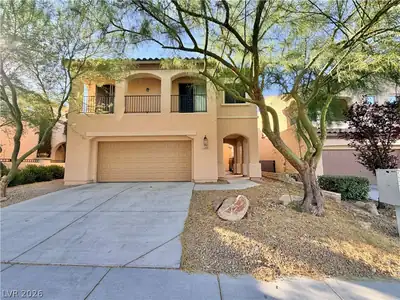
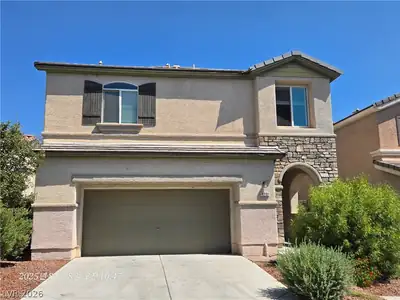
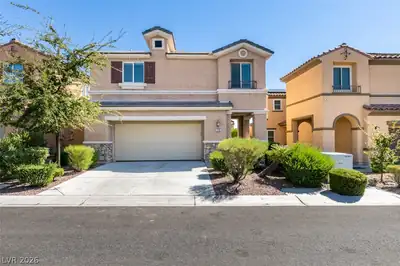
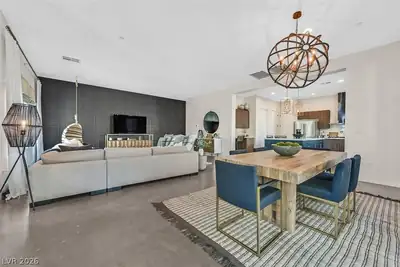
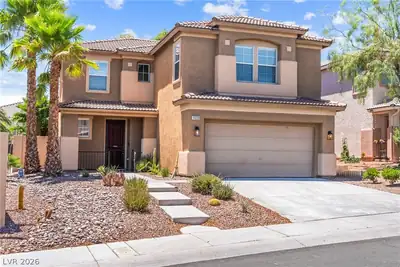
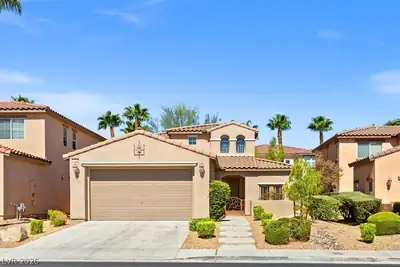
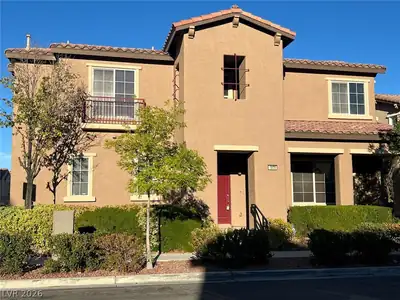
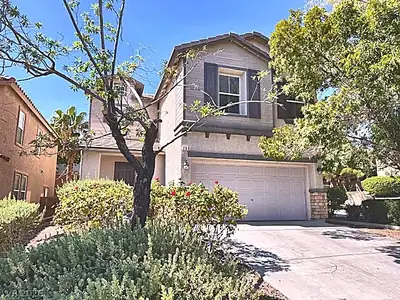
Nestled in the heart of Summerlin, this beautifully maintained 4-bedroom, 2.5-bath residence offers a thoughtfully designed floor plan that blends comfort with timeless style. The inviting kitchen features a spacious pantry and seamlessly opens to the family room and formal dining area, creating an ideal setting for both everyday living and effortless entertaining. A separate formal living room adds flexibility for hosting guests or creating an additional gathering space. Upstairs, the expansive primary suite serves as a private retreat, complete with dual vanities, a relaxing soaking tub, and a separate walk-in shower. The convenient upstairs laundry room enhances everyday functionality, while the absence of carpet on the main level makes for easy maintenance. Step outside to a generously sized backyard with a covered patio, offering the perfect backdrop for outdoor dining, entertaining, or simply enjoying the beautiful Las Vegas weather. Ideally located in one of the city's most sought-after communities, this Summerlin home combines space, convenience, and exceptional livability.
| Room | Dimensions | Description |
|---|---|---|
| Primary Bedroom | 15x16 | Ceiling Fan, Ceiling Light, Upstairs, Walk-In Closet(s) |
| Primary Bathroom | Double Sink, Separate Shower, Separate Tub | |
| Bedroom 2 | 15x13 | Ceiling Fan, Ceiling Light, Closet, Upstairs |
| Bedroom 3 | 12x11 | Ceiling Fan, Ceiling Light, Closet |
| Bedroom 4 | 12x11 | Ceiling Light |
| Kitchen | Breakfast Nook/Eating Area, Linoleum/Vinyl Flooring, Pantry, Solid Surface Countertops |
11617 Royal Derwent Ave is a two-story single family home in The Vistas, Las Vegas, NV 89138. Built in 2005, the home offers 4 bedrooms and 2 full and 1 half bathrooms across 2,017 square feet of living space. The property sits on a 3,485 square foot lot (0.08 acres). The home features Concrete Tile roofing and an Attached Garage. The property sold on September 22, 2026 for $2,445, according to MLS records. Property data is sourced from Clark County Assessor public records, updated February 11, 2022.
View all properties in The Vistas or browse homes for sale in The Vistas.
The Vistas, where you can find homes where you look out one window and see The Las Vegas strip, and then while looking out another and see the Red Rocks. This is also the home of Summerlin's North and South 48 foot clock tower landmarks.
Read about The Vistas Community. © Copyright 2026 of the Greater Las Vegas Association of REALTORS® MLS. All rights
reserved. The data relating to real estate for sale on this web site comes in part from the INTERNET DATA
EXCHANGE Program of the Greater Las Vegas Association of REALTORS® MLS. Real estate listings held by
brokerage firms other than this site owner are marked with the IDX logo. GLVAR deems information reliable
but not guaranteed.
© Copyright 2026 of the Greater Las Vegas Association of REALTORS® MLS. All rights
reserved. The data relating to real estate for sale on this web site comes in part from the INTERNET DATA
EXCHANGE Program of the Greater Las Vegas Association of REALTORS® MLS. Real estate listings held by
brokerage firms other than this site owner are marked with the IDX logo. GLVAR deems information reliable
but not guaranteed.
Connect with a real estate agent today — Call/text (702) 832-0229