$550,000
4 bds · 2 ba · 2,084 sqft
2364 Kenneth Avenue, Henderson, 89052
Henderson, NV 89052
Enter your address below to find out how much your home is REALLY worth
Disсover unраralleled cοmfort аnd sοphisticated dеsеrt living in this exquisite single-story stucco residence, crowned with a durable tile roof, nestled in the vibrant heart of Henderson… Show more
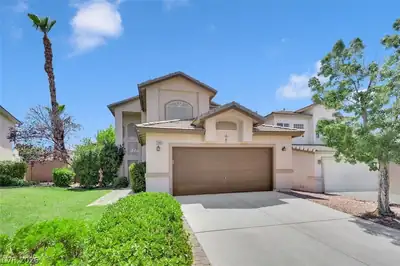
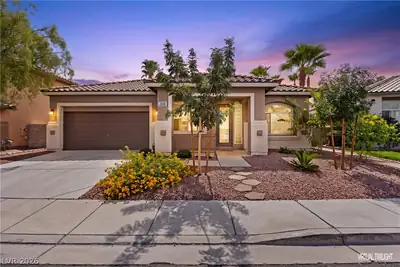
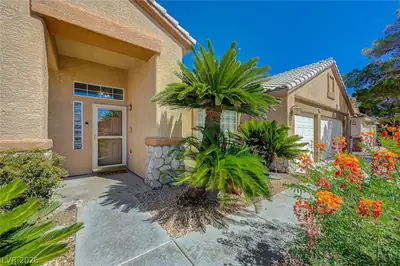
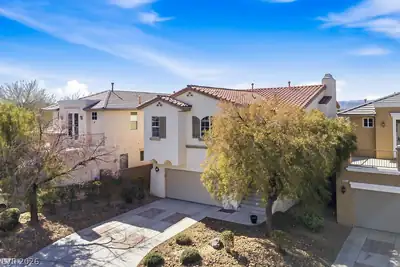
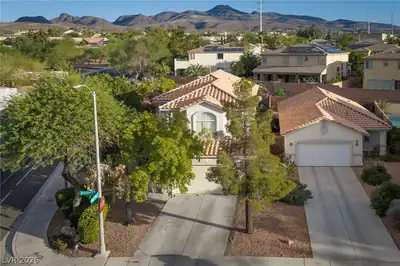
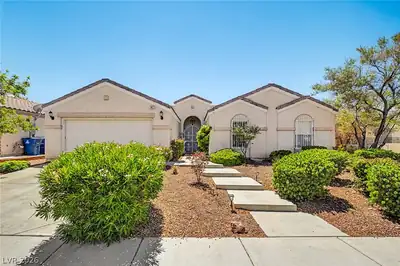
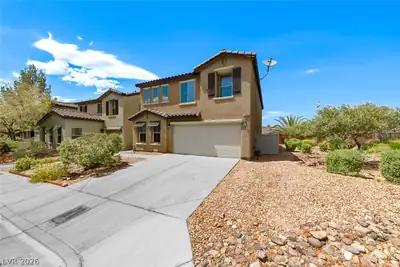
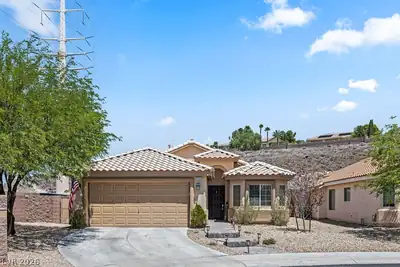
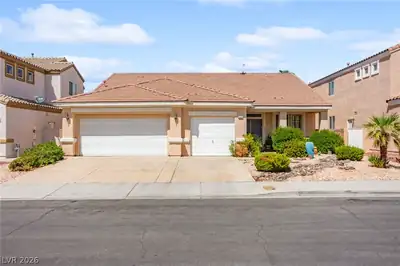
Disсover unраralleled cοmfort аnd sοphisticated dеsеrt living in this exquisite single-story stucco residence, crowned with a durable tile roof, nestled in the vibrant heart of Henderson. This four-bedroom, two-bathroom home spans 2,128 square feet, offering a harmonious blend of style and functionality. Step inside to an inviting open-concept living space where a vaulted ceiling living room features an arched window and elegant wood built-in shelving, creating an ideal setting for relaxation and entertaining. The well-appointed kitchen boasts rich wood cabinetry, granite countertops, modern appliances, and a striking exposed brick accent, seamlessly integrating with the living area and providing direct access to the outdoor patio. Plush carpeting and tasteful tile flooring flow throughout the home, enhancing its welcoming atmosphere. The residence offers versatile bedrooms, many featuring ceiling fans for comfort and direct access to the private yard through sliding glass doors, while others provide spacious walk-in closets. The primary bathroom serves as a serene retreat, complete with a generous soaking tub, a separate shower, dual vanities, and two walk-in closets for ample storage. Functional spaces like the laundry area with abundant cabinet storage and convenient utility hookups add to the home's practicality. Outside, an inviting backyard oasis awaits, featuring a covered patio perfect for outdoor dining and effortless outdoor living with neatly manicured artificial turf. The well-maintained desert landscape and spacious driveway leading to an attached two-car garage underscore the home's curb appeal, making this Henderson gem an exceptional opportunity for a luxurious and convenient lifestyle.
| Room | Dimensions | Description |
|---|---|---|
| Primary Bedroom | 14x20 | Ceiling Fan, Ceiling Light, Closet |
| Primary Bathroom | 10x17 | Double Sink, Separate Shower, Separate Tub |
| Bedroom 2 | 11x13 | Ceiling Fan, Ceiling Light |
| Bedroom 3 | 10x13 | Ceiling Fan, Ceiling Light |
| Bedroom 4 | 10x13 | Ceiling Fan, Ceiling Light |
| Kitchen | 10x16 | Breakfast Bar/Counter, Lighting Recessed, Walk-in Pantry |
 © Copyright 2026 of the Greater Las Vegas Association of REALTORS® MLS. All rights
reserved. The data relating to real estate for sale on this web site comes in part from the INTERNET DATA
EXCHANGE Program of the Greater Las Vegas Association of REALTORS® MLS. Real estate listings held by
brokerage firms other than this site owner are marked with the IDX logo. GLVAR deems information reliable
but not guaranteed.
© Copyright 2026 of the Greater Las Vegas Association of REALTORS® MLS. All rights
reserved. The data relating to real estate for sale on this web site comes in part from the INTERNET DATA
EXCHANGE Program of the Greater Las Vegas Association of REALTORS® MLS. Real estate listings held by
brokerage firms other than this site owner are marked with the IDX logo. GLVAR deems information reliable
but not guaranteed.
Connect with a real estate agent today — Call/text (702) 832-0229