$2,800/mo
4 bds · 2 ba · 2,128 sqft
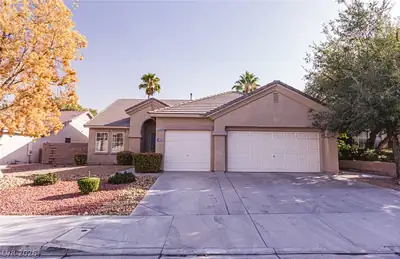
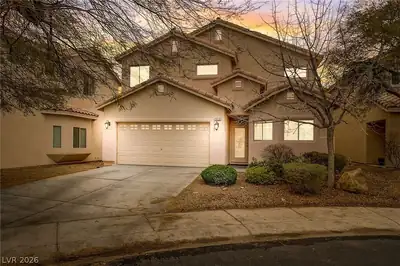
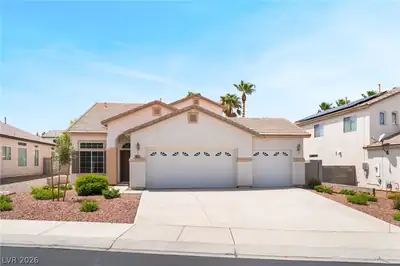
1107 Bear Cub Court, Henderson, 89052
Henderson, NV 89052
Discover this spacious 4-bedroom, 2-bath home in Henderson, NV, featuring a well-appointed floor plan and thoughtful finishes. The main living areas include a family room with vaulted… Show more
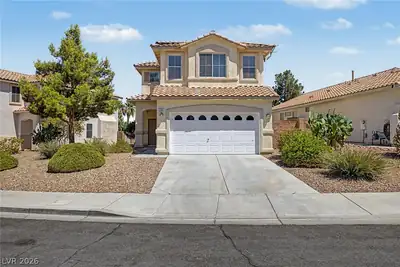
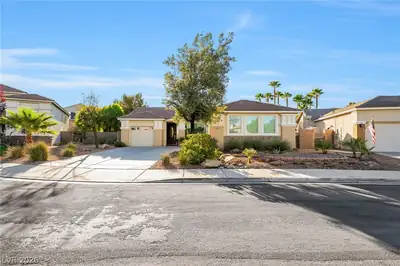
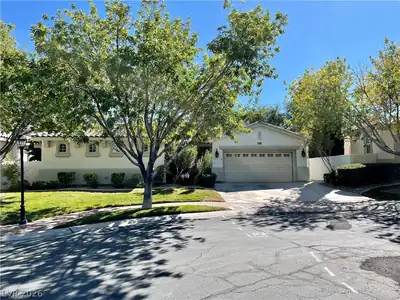
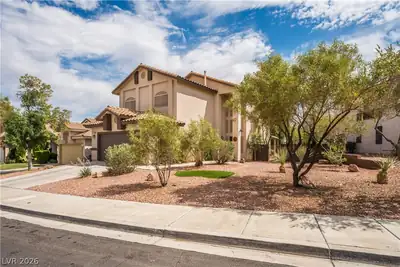
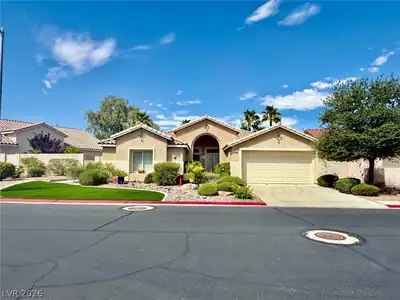
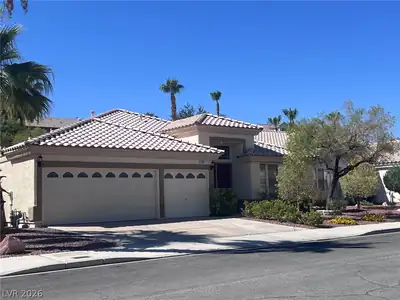
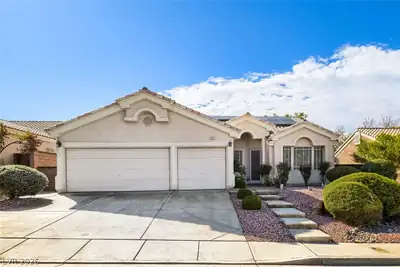
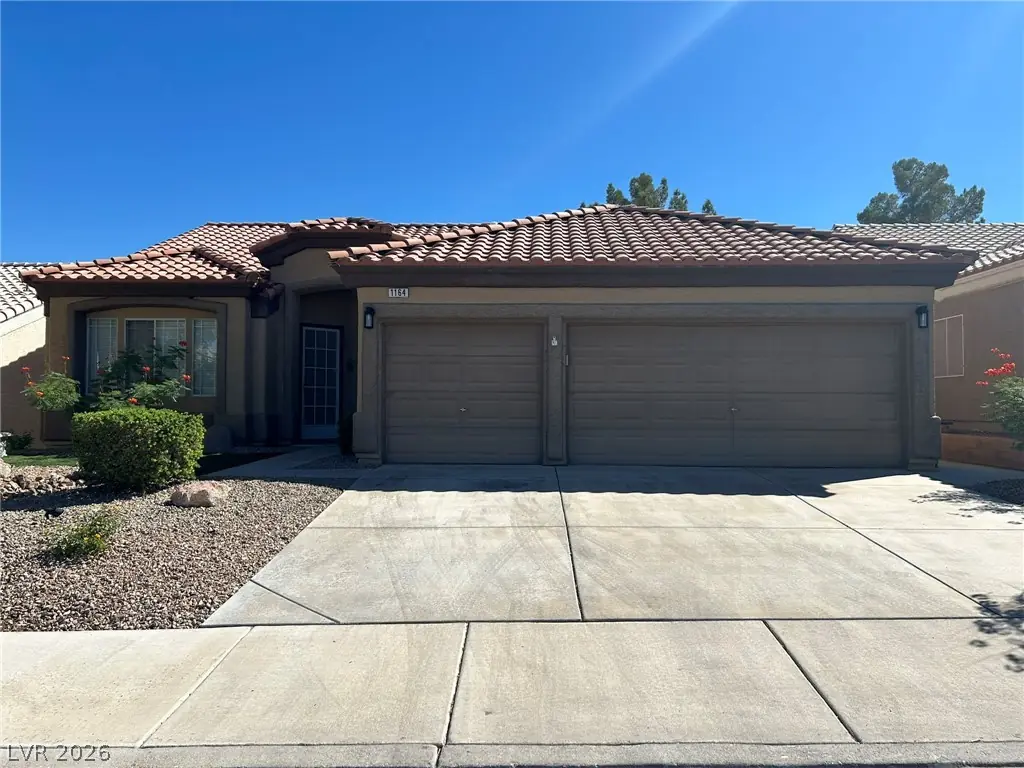
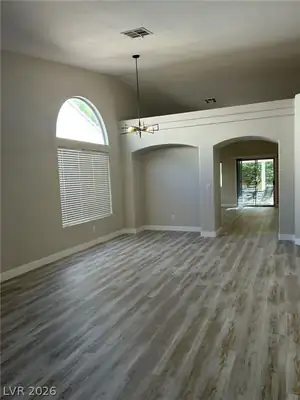
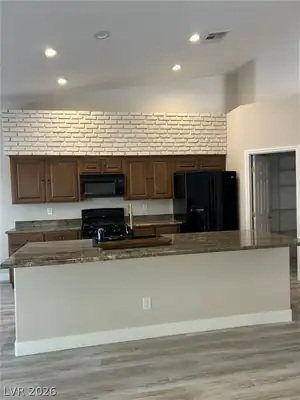
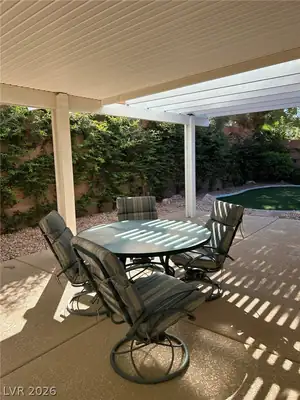
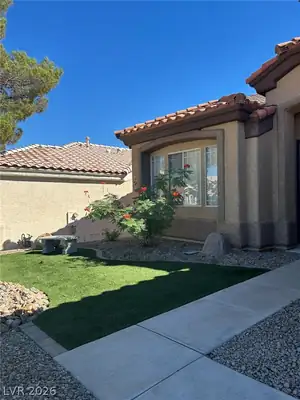
Discover this spacious 4-bedroom, 2-bath home in Henderson, NV, featuring a well-appointed floor plan and thoughtful finishes. The main living areas include a family room with vaulted ceilings and a separate living room, both finished with luxury vinyl plank flooring. The kitchen offers granite counters, custom cabinets, a kitchen island, a walk-in pantry and all appliances included, while the owner’s suite provides a walk-in closet, dual vanity sinks and a separate shower and tub. Step outside to the covered patio and enjoy ample storage with a 3-car garage. This residence blends functional design and modern touches throughout.
| Room | Dimensions | Description |
|---|---|---|
| Primary Bedroom | 14x20 | Walk-In Closet(s) |
| Primary Bathroom | Double Sink, Separate Shower, Separate Tub | |
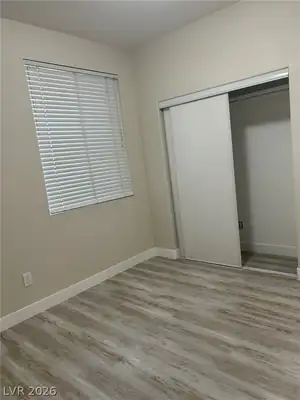
| Bedroom 2 | 11x13 | Closet |
| Bedroom 3 | 10x13 | Closet |
| Bedroom 4 | 10x13 | Closet |
| Kitchen | 10x16 | Breakfast Bar/Counter, Island, Lighting Recessed, Walk-in Pantry |
| Family Room | 20x16 | Downstairs, Entertainment Center |
| Living Room | 20x13 | Front |
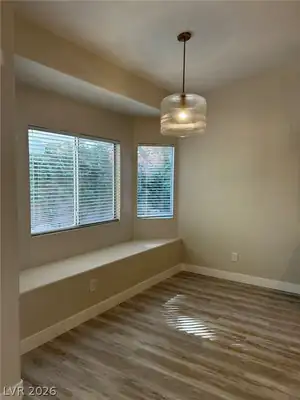
| Dining Room | 20x16 | Family Room/Dining Combo |
 © Copyright 2026 of the Greater Las Vegas Association of REALTORS® MLS. All rights
reserved. The data relating to real estate for sale on this web site comes in part from the INTERNET DATA
EXCHANGE Program of the Greater Las Vegas Association of REALTORS® MLS. Real estate listings held by
brokerage firms other than this site owner are marked with the IDX logo. GLVAR deems information reliable
but not guaranteed.
© Copyright 2026 of the Greater Las Vegas Association of REALTORS® MLS. All rights
reserved. The data relating to real estate for sale on this web site comes in part from the INTERNET DATA
EXCHANGE Program of the Greater Las Vegas Association of REALTORS® MLS. Real estate listings held by
brokerage firms other than this site owner are marked with the IDX logo. GLVAR deems information reliable
but not guaranteed.
Connect with a real estate agent today — Call/text (702) 832-0229