$650,000
5 bds · 3 ba · 3,018 sqft
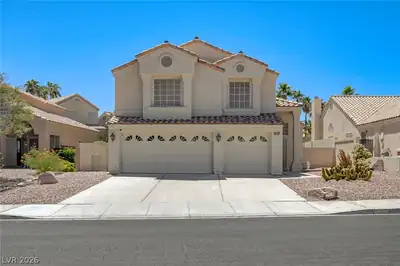
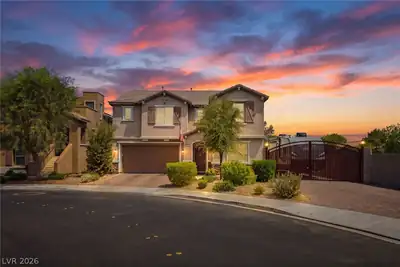
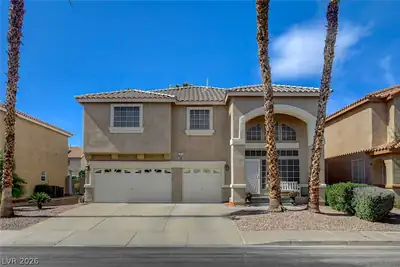
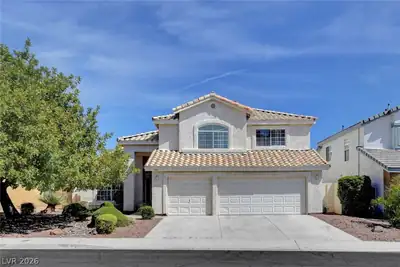
1206 Golden Spike Court, Henderson, 89014
Henderson, NV 89014
Enter your address below to find out how much your home is REALLY worth
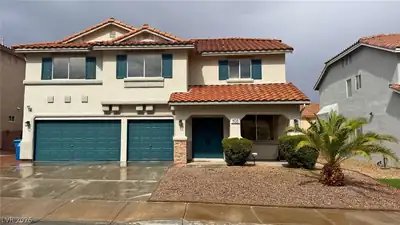
NEЅTLΕD ΙN A PRIΜE ᏞOCΑTION IN GIΒSΟN SPRINGS WITH THE EASE OF LOW HOA FEES AND NO GATES, THIS WELL-MAINTAINED HOME BOASTS A RECENTLY UPDATED KITCHEN FEATURING NEW CABINETS AND FRESH PAINT… Show more
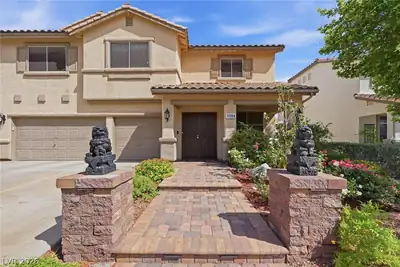
NEЅTLΕD ΙN A PRIΜE ᏞOCΑTION IN GIΒSΟN SPRINGS WITH THE EASE OF LOW HOA FEES AND NO GATES, THIS WELL-MAINTAINED HOME BOASTS A RECENTLY UPDATED KITCHEN FEATURING NEW CABINETS AND FRESH PAINT THROUGHOUT. ENJOY FANTASTIC OUTDOOR LIVING WITH A COVERED PATIO, OUTDOOR KITCHEN PERFECT FOR ENTERTAINING, AND AN INVITING SWIMMING POOL FOR THOSE WARM DAYS. THE PROPERTY ALSO OFFERS THE CONVENIENCE OF RV PARKING, AND THE STANDOUT GARAGE IS EQUIPPED WITH A SWAMP COOLER AND EXTENSIVE SHELVING FOR AMPLE STORAGE. MODERN AMENITIES INCLUDE WELINK HIGH-SPEED INTERNET AND A BRINKS SECURITY SYSTEM FOR ADDED COMFORT AND PEACE OF MIND.
| Room | Dimensions | Description |
|---|---|---|
| Loft | 16x15 | Other |
| Kitchen | 14x11 | Pantry, Walk-in Pantry |
| Family Room | 16x20 | Ceiling Fan, Downstairs, Separate Family Room |
| Bedroom 5 | 8x10 | Ceiling Fan, Ceiling Light, Downstairs, Walk-In Closet(s) |
| Bedroom 4 | 12x12 | Upstairs, Walk-In Closet(s) |
| Bedroom 3 | 13x14 | Ceiling Fan, Ceiling Light, Upstairs, Walk-In Closet(s) |
| Bedroom 2 | 11x15 | Ceiling Fan, Ceiling Light, Upstairs, With Bath |
| Primary Bathroom | 12x14 | Double Sink, Separate Shower, Separate Tub |
| Primary Bedroom | 21x17 |
 © Copyright 2026 of the Greater Las Vegas Association of REALTORS® MLS. All rights
reserved. The data relating to real estate for sale on this web site comes in part from the INTERNET DATA
EXCHANGE Program of the Greater Las Vegas Association of REALTORS® MLS. Real estate listings held by
brokerage firms other than this site owner are marked with the IDX logo. GLVAR deems information reliable
but not guaranteed.
© Copyright 2026 of the Greater Las Vegas Association of REALTORS® MLS. All rights
reserved. The data relating to real estate for sale on this web site comes in part from the INTERNET DATA
EXCHANGE Program of the Greater Las Vegas Association of REALTORS® MLS. Real estate listings held by
brokerage firms other than this site owner are marked with the IDX logo. GLVAR deems information reliable
but not guaranteed.
Connect with a real estate agent today — Call/text (702) 832-0229