$549,900
4 bds · 3 ba · 2,361 sqft
261 Domani Drive, Henderson, 89074
Las Vegas, NV 89123
Enter your address below to find out how much your home is REALLY worth
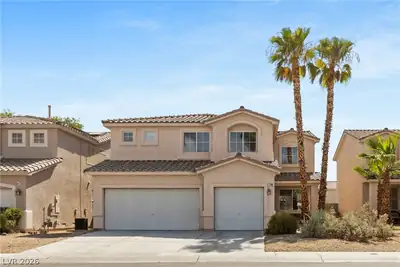
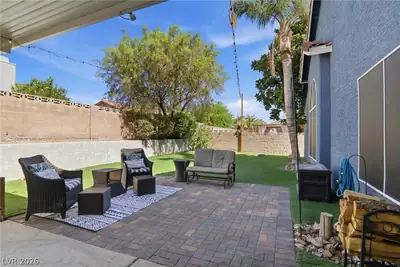
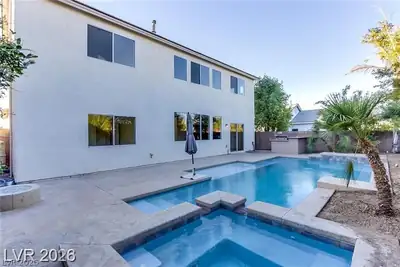
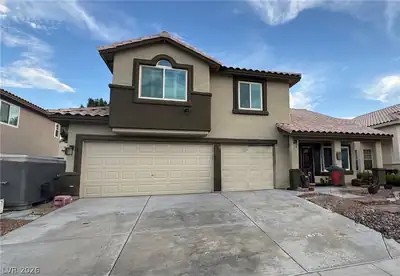
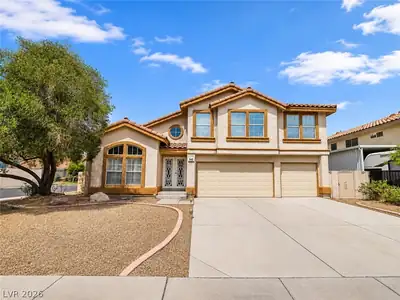
Beаutiful 2 stοrу home with 4 bedrοomѕ, 3 bathѕ, and a 3 car garage, οfferіng a well designed living space. Located in a desirable non-HOA community, this property features a spacious… Show more
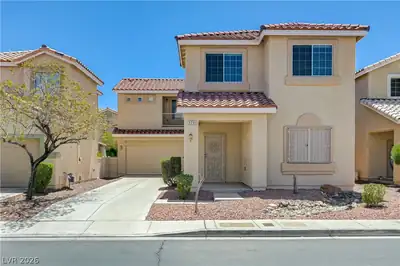
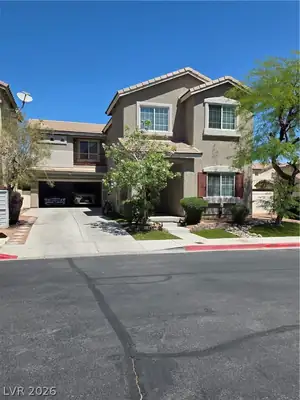
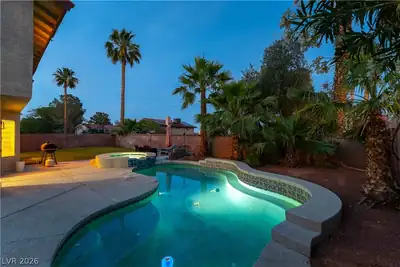
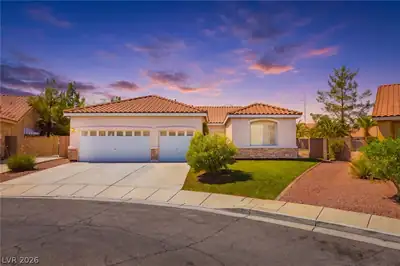
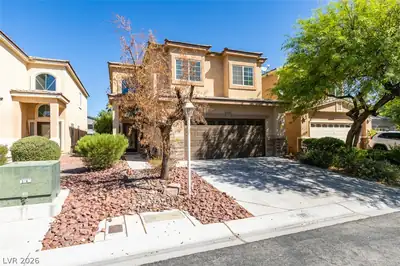
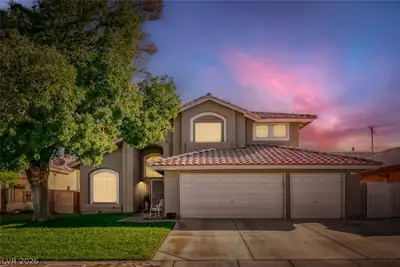
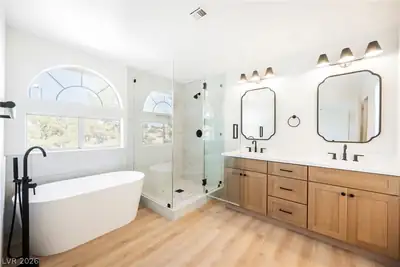
Beаutiful 2 stοrу home with 4 bedrοomѕ, 3 bathѕ, and a 3 car garage, οfferіng a well designed living space. Located in a desirable non-HOA community, this property features a spacious layout with separate living and family rooms, a cozy gas fireplace, and a bright kitchen with breakfast bar and double ovens. The primary suite includes a large walk in closet and dual sink in the ensuite. Enjoy the convenience of a first floor laundry room and a bedroom with adjacent bath downstairs. Step outside to a private backyard with a covered patio and heated in-ground pool, perfect for entertaining. Situated on an oversized lot with low-maintenance desert landscaping.
| Room | Dimensions | Description |
|---|---|---|
| Primary Bedroom | 20x30 | Walk-In Closet(s) |
| Primary Bathroom | Double Sink | |
| Bedroom 2 | 12x11 | Closet |
| Bedroom 3 | 13x12 | Closet |
| Bedroom 4 | 14x16 | Closet, Downstairs |
| Dining Room | 17x11 | Dining Area |
| Family Room | 14x12 | Separate Family Room |
| Kitchen | Breakfast Bar/Counter |
 © Copyright 2026 of the Greater Las Vegas Association of REALTORS® MLS. All rights
reserved. The data relating to real estate for sale on this web site comes in part from the INTERNET DATA
EXCHANGE Program of the Greater Las Vegas Association of REALTORS® MLS. Real estate listings held by
brokerage firms other than this site owner are marked with the IDX logo. GLVAR deems information reliable
but not guaranteed.
© Copyright 2026 of the Greater Las Vegas Association of REALTORS® MLS. All rights
reserved. The data relating to real estate for sale on this web site comes in part from the INTERNET DATA
EXCHANGE Program of the Greater Las Vegas Association of REALTORS® MLS. Real estate listings held by
brokerage firms other than this site owner are marked with the IDX logo. GLVAR deems information reliable
but not guaranteed.
Connect with a real estate agent today — Call/text (702) 832-0229