$11,950,000
5 bds · 6 ba · 8,501 sqft
611 Cityview Ridge Drive, Henderson, 89012
Henderson, NV 89012
COMING SOON | THE FINAL MOVE-IN-READY BLUE HERON RESIDENCE IN ASCAYA Prepare to experience ARISE—newly enhanced and reimagined by Blue Heron.This extraordinary architectural residence spans… Show more
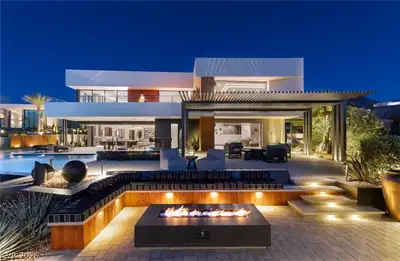
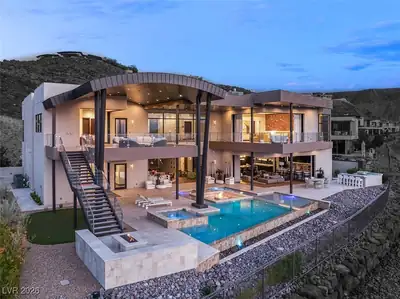
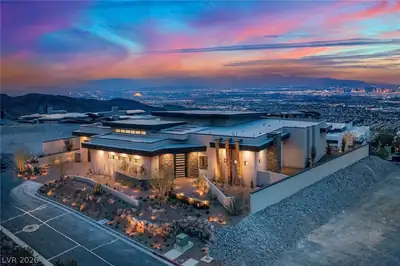
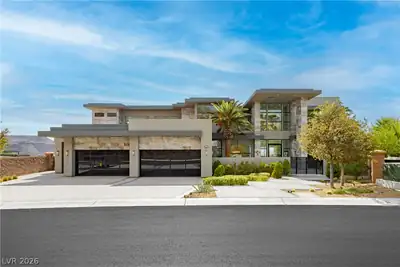
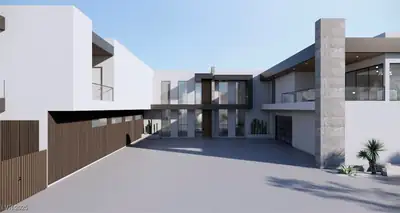
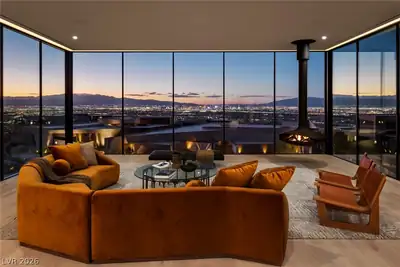
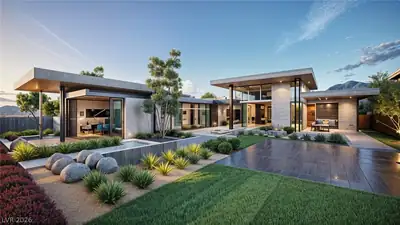
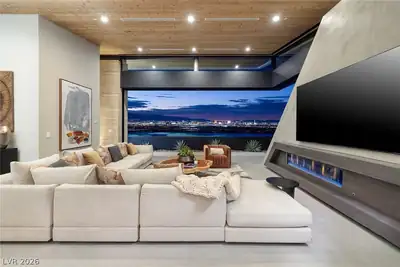
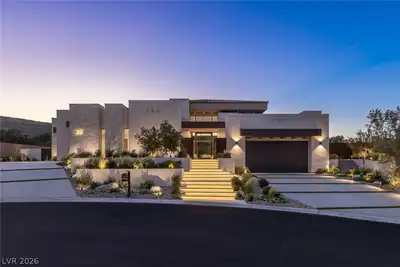

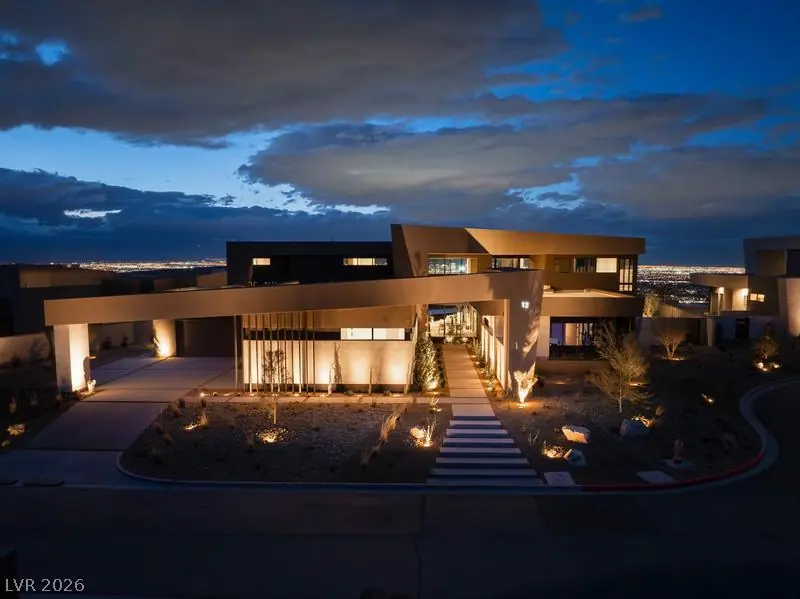
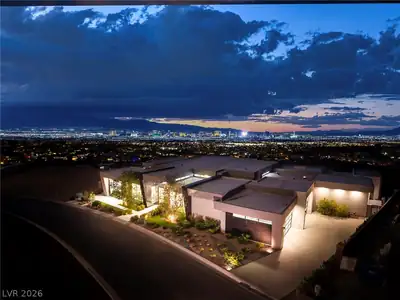
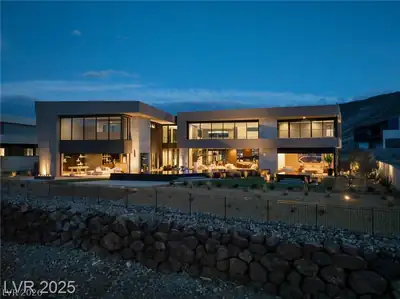
COMING SOON | THE FINAL MOVE-IN-READY BLUE HERON RESIDENCE IN ASCAYA Prepare to experience ARISE—newly enhanced and reimagined by Blue Heron.This extraordinary architectural residence spans approximately 8,889 square feet and offers six bedrooms, including a first-level primary suite, six-and-one-half bathrooms, and a five-car garage. Bold contemporary architecture blends seamlessly with warm, sophisticated desert-modern design. Expansive pocketing glass walls create an effortless connection between the interiors and resort-inspired outdoor living spaces while framing panoramic views of the Las Vegas Strip and surrounding mountains. Designed for elevated living and unforgettable entertaining, ARISE features dramatic gathering spaces, a spectacular pool and spa, and multiple outdoor areas that celebrate the beauty of the desert landscape. Located within Ascaya’s prestigious guard-gated community, residents enjoy exclusive access to a 23,000-square-foot clubhouse, state-of-the-art fitness and wellness amenities, resort-style pools, parks, scenic walking trails, and one of Southern Nevada’s most coveted luxury lifestyles. This is more than a reintroduction—it is the final opportunity to own a move-in-ready Blue Heron residence in Ascaya. Once it is gone, there will not be another. Private previews will begin soon. Call now for exclusive details and the opportunity to experience ARISE before it officially returns to the market.
| Room | Dimensions | Description |
|---|---|---|
| Primary Bedroom | 14x23 | Downstairs, Mirrored Door, Walk-In Closet(s) |
| Primary Bathroom | Dual Flush Toilet, Make Up Table, Separate Shower, Steam Shower, Tub | |
| Bedroom 2 | 17x14 | Downstairs, Walk-In Closet(s), With Bath |
| Bedroom 3 | 17x27 | Upstairs, Walk-In Closet(s), With Bath |
| Bedroom 4 | 13x18 | Upstairs, Walk-In Closet(s), With Bath |
| Bedroom 5 | 22x14 | Upstairs, Walk-In Closet(s) |
| Bedroom 6 | 19x23 | Downstairs, Walk-In Closet(s), With Bath |
| Dining Room | 17x18 | Formal Dining Room |
| Kitchen | 16x19 | Island, Walk-in Pantry |
| Great Room | 19x32 | Downstairs |
| Loft | 18x21 | Other |
| Media Room | 36x28 | Downstairs |


 © Copyright 2026 of the Greater Las Vegas Association of REALTORS® MLS. All rights
reserved. The data relating to real estate for sale on this web site comes in part from the INTERNET DATA
EXCHANGE Program of the Greater Las Vegas Association of REALTORS® MLS. Real estate listings held by
brokerage firms other than this site owner are marked with the IDX logo. GLVAR deems information reliable
but not guaranteed.
© Copyright 2026 of the Greater Las Vegas Association of REALTORS® MLS. All rights
reserved. The data relating to real estate for sale on this web site comes in part from the INTERNET DATA
EXCHANGE Program of the Greater Las Vegas Association of REALTORS® MLS. Real estate listings held by
brokerage firms other than this site owner are marked with the IDX logo. GLVAR deems information reliable
but not guaranteed.
Connect with a real estate agent today — Call/text (702) 832-0229
Ascaya is an exclusive, guard-gated residential community set high in the McCullough Mountain Range above Henderson, Nevada. Spanning approximately 664 acres and reaching elevations of up to 3,200 feet, the community is distinguished by its dramatic desert setting, contemporary architecture, and panoramic views stretching across the Las Vegas Valley, surrounding mountains, and, from many locations, the Las Vegas Strip.
Read about Ascaya Community.Connect with a local Ascaya real estate agent
Call/text
(702) 832-0229