$360,000
4 bds · 2 ba · 1,473 sqft
228 Earl Street, Las Vegas, 89101
Las Vegas, NV 89101
Completely rebuilt from the ground up in 2023 with a corrected living area of 1,361 sq. ft. This is essentially new construction in an established Downtown Las Vegas neighborhood, located… Show more
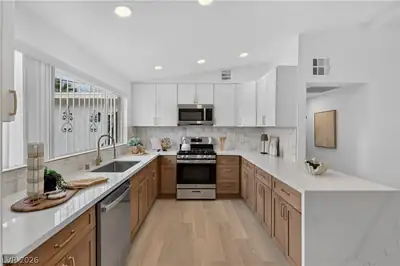
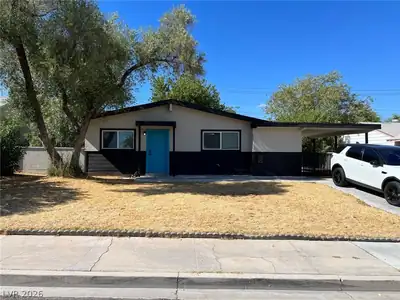
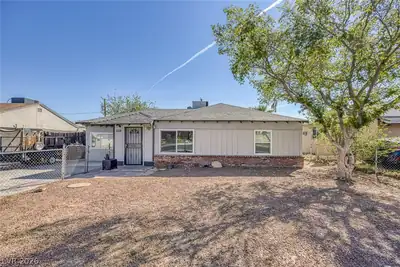
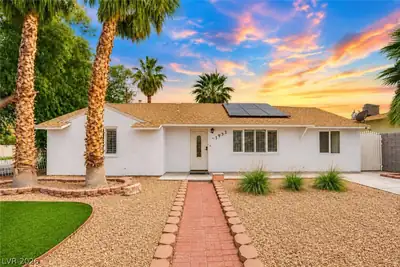
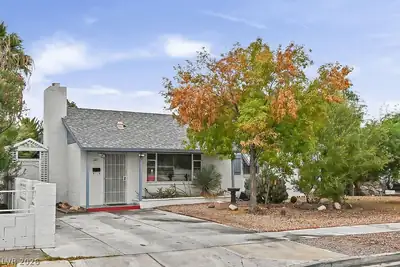
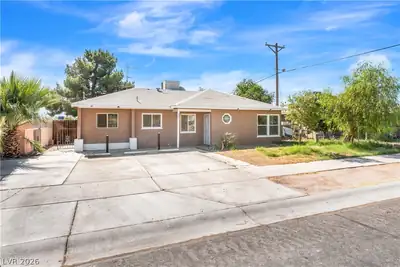

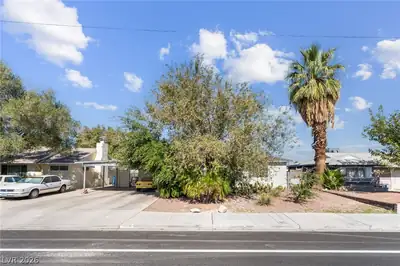
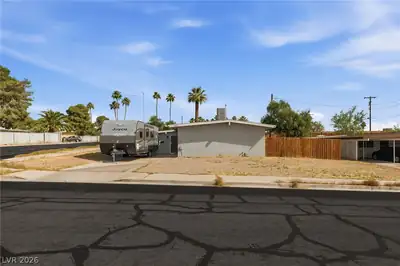
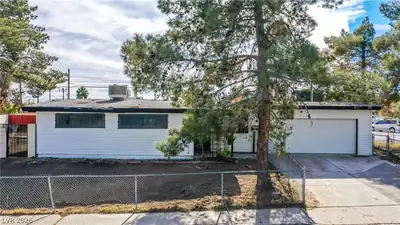
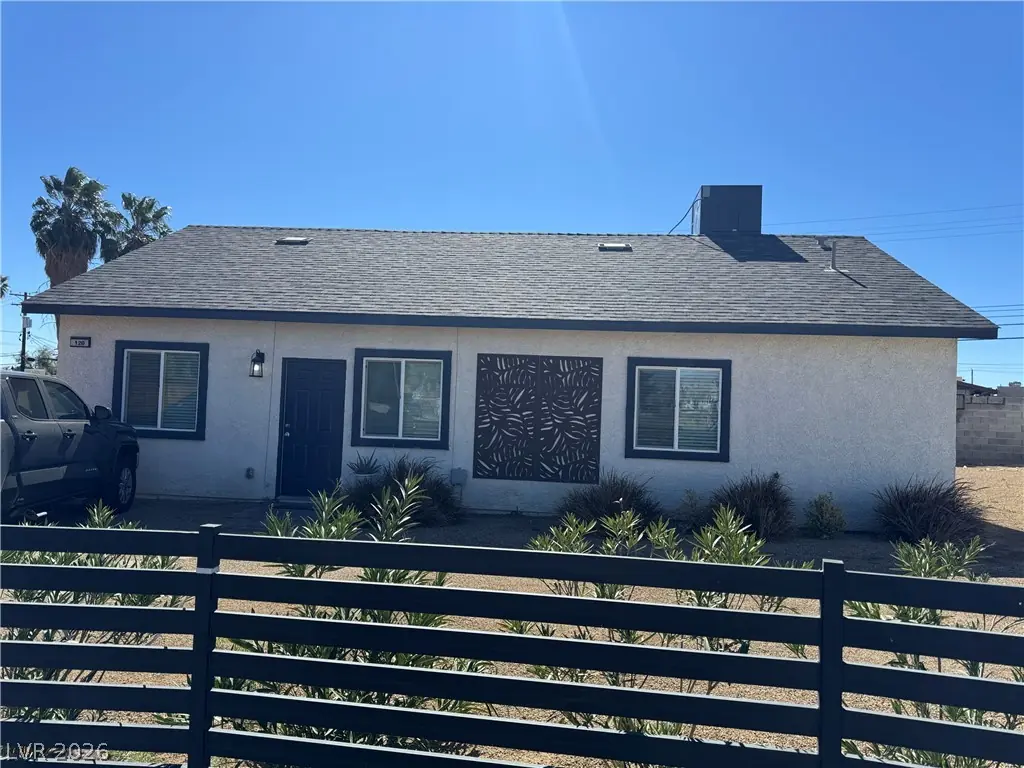
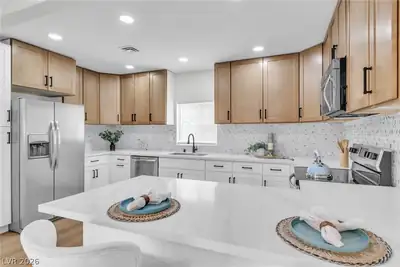
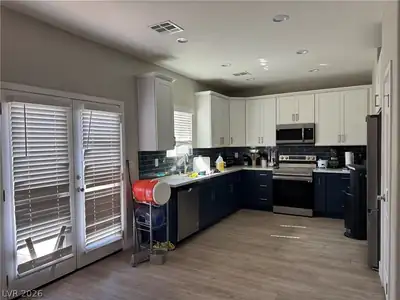
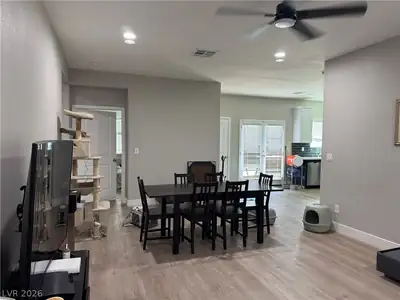
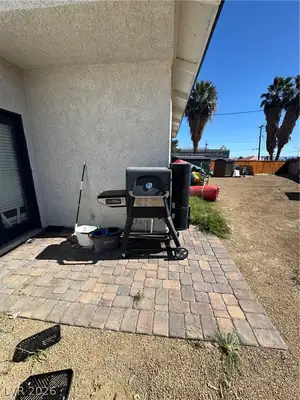
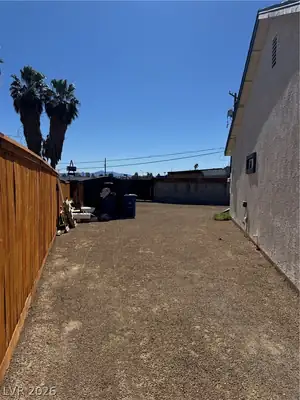
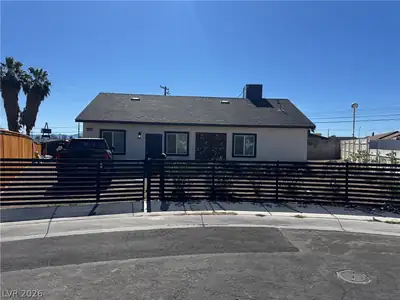
Completely rebuilt from the ground up in 2023 with a corrected living area of 1,361 sq. ft. This is essentially new construction in an established Downtown Las Vegas neighborhood, located just five blocks from the Fremont Experience a high-demand rental corridor driven by tourism, entertainment, and employment centers. The property offers 4br 2bths, creating strong rental appeal for workforce housing, shared living, or short/medium-term rental strategies (buyer to verify zoning and STR eligibility, All major systems were replaced in 2023: roof, framing, plumbing, electrical, HVAC, stucco, flooring, doors, and finishes significantly reducing near-term capital expenditure risk. Interior features include a new kitchen with granite countertops, modern cabinetry, stainless steel appliances, and in-unit washer/dryer. The backyard includes a sewer clean-out for potential future casita development, offering ADU expansion or additional income stream opportunity (subject to city approval).
| Room | Dimensions | Description |
|---|---|---|
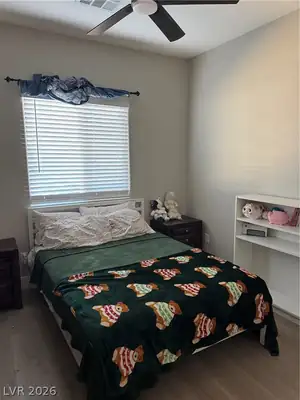
| Primary Bedroom | 11x13 | Closet |
| Primary Bathroom | 7X8 | Double Sink, Shower Only |
| Bedroom 2 | 8x9 | Closet |
| Bedroom 3 | 9x6 | Closet |
| Bedroom 4 | 9x11 | Closet |
 © Copyright 2026 of the Greater Las Vegas Association of REALTORS® MLS. All rights
reserved. The data relating to real estate for sale on this web site comes in part from the INTERNET DATA
EXCHANGE Program of the Greater Las Vegas Association of REALTORS® MLS. Real estate listings held by
brokerage firms other than this site owner are marked with the IDX logo. GLVAR deems information reliable
but not guaranteed.
© Copyright 2026 of the Greater Las Vegas Association of REALTORS® MLS. All rights
reserved. The data relating to real estate for sale on this web site comes in part from the INTERNET DATA
EXCHANGE Program of the Greater Las Vegas Association of REALTORS® MLS. Real estate listings held by
brokerage firms other than this site owner are marked with the IDX logo. GLVAR deems information reliable
but not guaranteed.
Connect with a real estate agent today — Call/text (702) 832-0229