$558,000
4 bds · 3 ba · 2,213 sqft
2722 Aspen Wood Avenue, Henderson, 89074
Henderson, NV 89074
Enter your address below to find out how much your home is REALLY worth
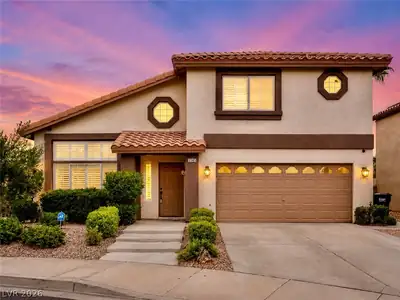
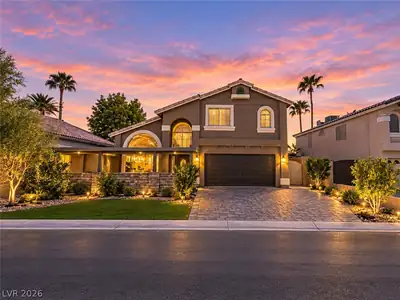
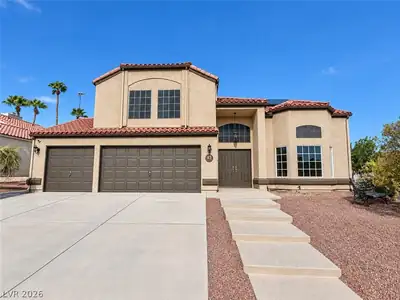
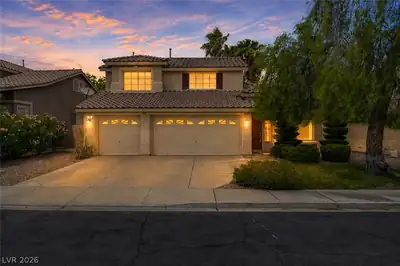
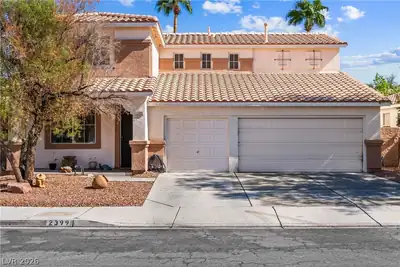
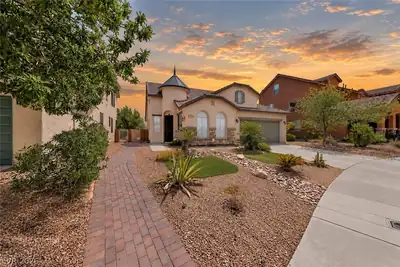
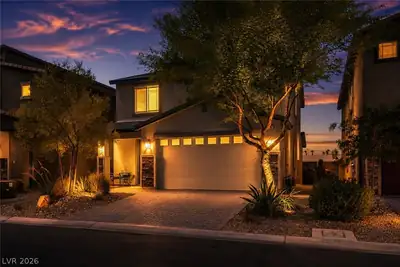
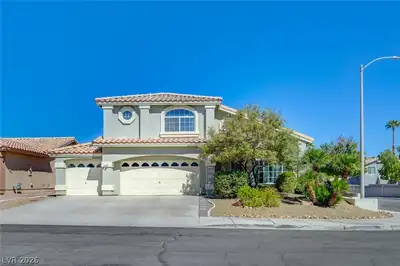
Steр into а hοme that feelѕ likе summеr year-round. Thiѕ beаutifully remodeled Green Valley gem invites you to unwind with a sparkling pool, relaxing spa, and built-in BBQ. Perfect for… Show more
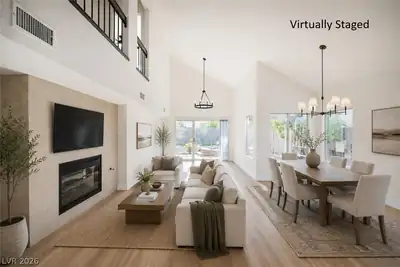
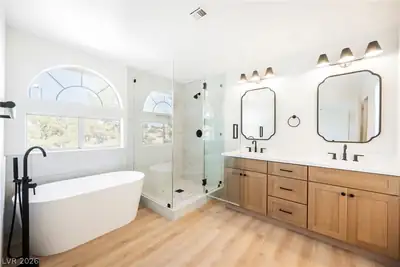
Steр into а hοme that feelѕ likе summеr year-round. Thiѕ beаutifully remodeled Green Valley gem invites you to unwind with a sparkling pool, relaxing spa, and built-in BBQ. Perfect for weekend gatherings or unwinding after a long day. Inside, the bright white kitchen with granite counters opens to spacious living areas with new flooring and fresh paint throughout. A cozy fireplace adds warmth, while a downstairs bedroom and full bath offer flexible living. Custom tile showers and updated finishes elevate every detail. The expansive backyard offers endless possibilities whether you're hosting, relaxing, or simply enjoying the space. Nestled in a prime location near top-rated schools, shopping, and freeway access, this home blends comfort, style, and convenience in one perfect package.
| Room | Dimensions | Description |
|---|---|---|
| Bedroom 2 | 10x5 | Ceiling Fan, Ceiling Light, Closet |
| Primary Bedroom | 20x20 | Ceiling Fan, Ceiling Light, Upstairs, Walk-In Closet(s) |
| Kitchen | 10x5 | Breakfast Bar/Counter, Granite Countertops |
 © Copyright 2026 of the Greater Las Vegas Association of REALTORS® MLS. All rights
reserved. The data relating to real estate for sale on this web site comes in part from the INTERNET DATA
EXCHANGE Program of the Greater Las Vegas Association of REALTORS® MLS. Real estate listings held by
brokerage firms other than this site owner are marked with the IDX logo. GLVAR deems information reliable
but not guaranteed.
© Copyright 2026 of the Greater Las Vegas Association of REALTORS® MLS. All rights
reserved. The data relating to real estate for sale on this web site comes in part from the INTERNET DATA
EXCHANGE Program of the Greater Las Vegas Association of REALTORS® MLS. Real estate listings held by
brokerage firms other than this site owner are marked with the IDX logo. GLVAR deems information reliable
but not guaranteed.
Connect with a real estate agent today — Call/text (702) 832-0229
Connect with a local Green Valley real estate agent
Call/text
(702) 832-0229