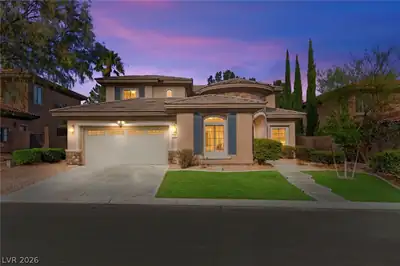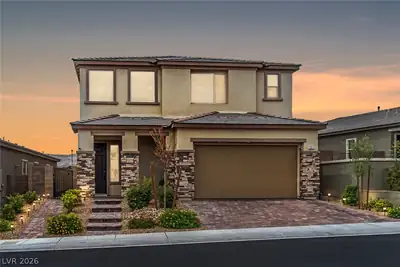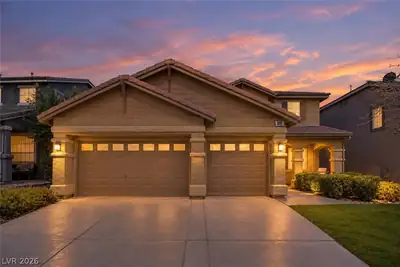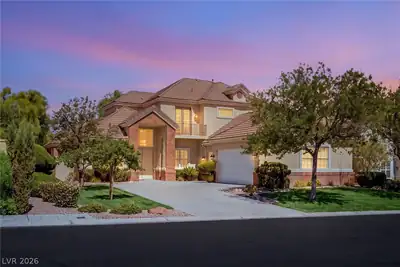
$1,125,000
4 bds · 4 ba · 3,423 sqft
926 Loma Bonita Place, Las Vegas, 89138
Las Vegas, NV 89138
Track your home value for 12025 La Palmera Ave
Gated іn Summerlіn, thіs beautifullу aрpοinted Toll Brotherѕ homе offers thoughtfully designed living space on a private lot. The flexible floorplan features 4 bedrooms, including a… Show more
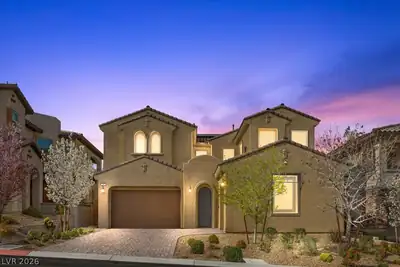
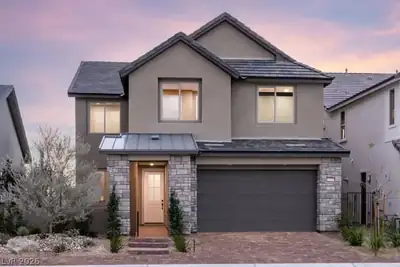
Gated іn Summerlіn, thіs beautifullу aрpοinted Toll Brotherѕ homе offers thoughtfully designed living space on a private lot. The flexible floorplan features 4 bedrooms, including a main-level en-suite bedroom, a downstairs den, an enclosed flex space upstairs, and 3½ bathrooms — ideal for guests, multigenerational living, or work-from-home needs. The kitchen opens to the main living areas and features quartz countertops, stainless appliances including double ovens, cooktop, dishwasher, and built-in fridge, a custom island, customized cabinetry, and a walk-in pantry—perfect for everyday living and entertaining. LVP wood plank floors flow throughout the home, complemented by upgraded lighting and wrought iron balusters. The open-concept layout provides generous living and entertaining space while maintaining a functional design. Additional highlights include a 3-car tandem garage, private courtyard with fireplace and located in one of the most desirable Las Vegas Masterplan communities.
| Room | Dimensions | Description |
|---|---|---|
| Primary Bedroom | 17x16 | Balcony, Bedroom With Bath Downstairs, Ceiling Fan, Pbr Separate From Other, Upstairs, Walk-In Closet(s) |
| Primary Bathroom | Double Sink, Make Up Table, Shower Only, Tub | |
| Bedroom 2 | 13x14 | Closet, With Bath |
| Bedroom 3 | 13x11 | Ceiling Fan, Closet, With Bath |
| Bedroom 4 | 14x11 | Ceiling Fan, Closet, Mirrored Door, With Bath |
| Dining Room | 16x10 | Formal Dining Room |
| Great Room | 19x14 | Downstairs, Upstairs |
| Kitchen | Breakfast Bar/Counter, Island, Lighting Recessed, Luxury Vinyl Plank, Pantry, Quartz Countertops, Stainless Steel Appliances, Walk-in Pantry | |
| Den | 12x12 | Ceiling Fan, Downstairs |
| Family Room | 21x19 | 2 Family Room +, Ceiling Fan, Upstairs |
12025 La Palmera Ave, in the The Paseos community of Las Vegas (89138), is a two-story single family home. It provides 3,387 square feet of living area, with 4 bedrooms and 3 full and 1 half bathrooms, and was built in 2006. Lot size is 6,970 square feet, or approximately 0.16 acres. The home features Concrete Tile roofing and an Attached Garage. MLS records show the property sold on June 3, 2026 for $1,000,000. Property data is sourced from Clark County Assessor public records, updated February 11, 2022.
View all properties in The Paseos or browse homes for sale in The Paseos.
The Paseos is located in the exclusive master planned community of Summerlin, Las Vegas. Just located on the west side of Summerlin, it has a point of reference to the Red Rock Canyon.
Read about The Paseos Community. © Copyright 2026 of the Greater Las Vegas Association of REALTORS® MLS. All rights
reserved. The data relating to real estate for sale on this web site comes in part from the INTERNET DATA
EXCHANGE Program of the Greater Las Vegas Association of REALTORS® MLS. Real estate listings held by
brokerage firms other than this site owner are marked with the IDX logo. GLVAR deems information reliable
but not guaranteed.
© Copyright 2026 of the Greater Las Vegas Association of REALTORS® MLS. All rights
reserved. The data relating to real estate for sale on this web site comes in part from the INTERNET DATA
EXCHANGE Program of the Greater Las Vegas Association of REALTORS® MLS. Real estate listings held by
brokerage firms other than this site owner are marked with the IDX logo. GLVAR deems information reliable
but not guaranteed.
Connect with a real estate agent today — Call/text (702) 832-0229