$1,315,000
3 bds · 4 ba · 2,934 sqft
207 Cactus Sunrise Street, Las Vegas, 89138
Las Vegas, NV 89138
Enter your address below to find out how much your home is REALLY worth
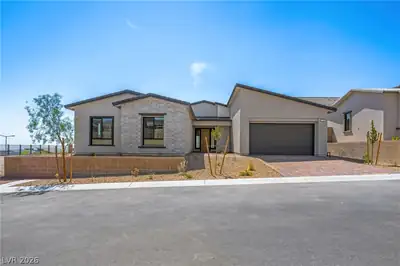
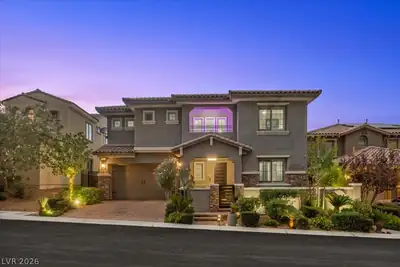
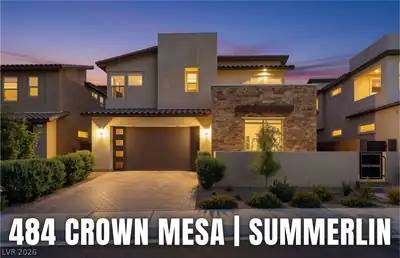
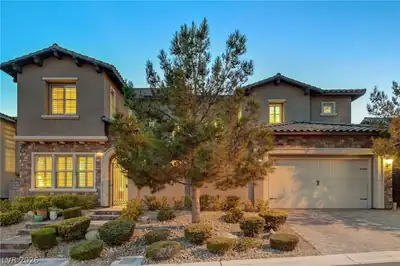
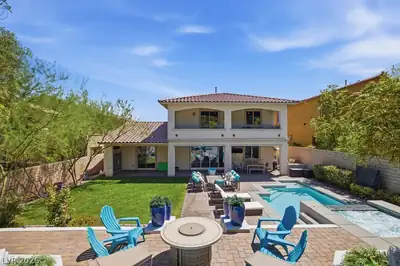
Set οn a prеmіum corner lot wіthin thе gatеd Kings Canyon neіghborhοod of Redpoint Village, this exceptional 4-bedroom, 3-bath home offers 3,014 square feet of thoughtfully designed living… Show more
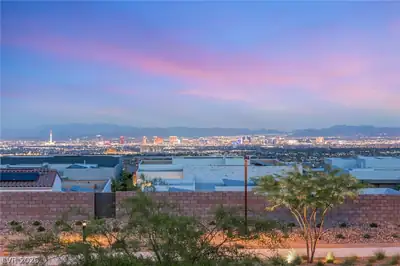
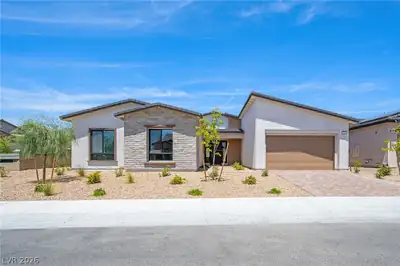
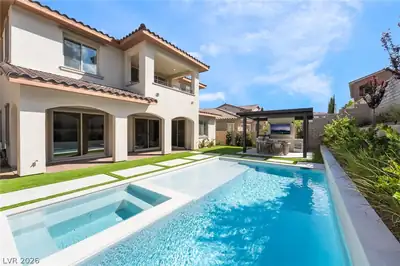
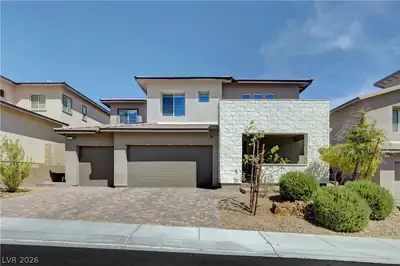
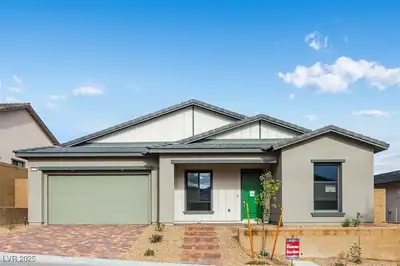
Set οn a prеmіum corner lot wіthin thе gatеd Kings Canyon neіghborhοod of Redpoint Village, this exceptional 4-bedroom, 3-bath home offers 3,014 square feet of thoughtfully designed living in the heart of Summerlin West. Bright, open-concept interiors create a seamless flow for both entertaining and everyday comfort, enhanced by designer upgrades including motorized window coverings, LED star lighting, and a security camera system. The beautifully appointed kitchen anchors spacious gathering areas, while an upstairs loft offers flexible space for a media room, office, or lounge. A first-floor bedroom and full bath provide versatility for guests or multigenerational living. The private primary suite serves as a peaceful retreat, while the backyard creates an inviting outdoor escape. Enjoy stunning Strip views from the upstairs balcony, a rare feature that elevates this remarkable home. Located in a gated community near parks, trails & the natural beauty of Red Rock Canyon.
| Room | Dimensions | Description |
|---|---|---|
| Primary Bedroom | 14x18 | Balcony, Upstairs, Walk-In Closet(s) |
| Primary Bathroom | Double Sink, Separate Shower, Tub | |
| Bedroom 2 | 11x11 | Closet |
| Bedroom 3 | 11x11 | Closet |
| Bedroom 4 | 20x10 | Closet, Downstairs |
| Loft | 14x19 | Family Room |
| Living Room | 18x21 | Front |
| Kitchen | 12x21 | Breakfast Bar/Counter, Island, Pantry, Quartz Countertops, Stainless Steel Appliances, Tile Flooring |
 © Copyright 2026 of the Greater Las Vegas Association of REALTORS® MLS. All rights
reserved. The data relating to real estate for sale on this web site comes in part from the INTERNET DATA
EXCHANGE Program of the Greater Las Vegas Association of REALTORS® MLS. Real estate listings held by
brokerage firms other than this site owner are marked with the IDX logo. GLVAR deems information reliable
but not guaranteed.
© Copyright 2026 of the Greater Las Vegas Association of REALTORS® MLS. All rights
reserved. The data relating to real estate for sale on this web site comes in part from the INTERNET DATA
EXCHANGE Program of the Greater Las Vegas Association of REALTORS® MLS. Real estate listings held by
brokerage firms other than this site owner are marked with the IDX logo. GLVAR deems information reliable
but not guaranteed.
Connect with a real estate agent today — Call/text (702) 832-0229
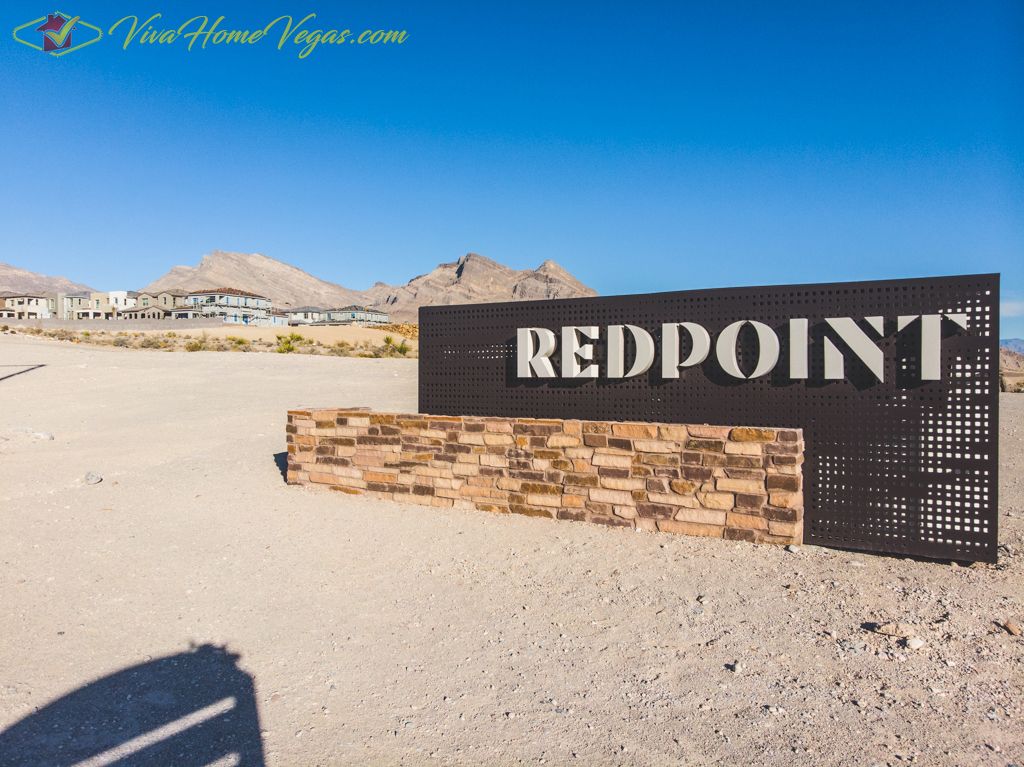
Redpoint village is a gateway into Summerlin West, just located along the northern border of Far Hills Drive. It boasts eight brand new single family neighborhoods from a handful of Summerlin’s most prestigious homebuilders.
Read about Redpoint Village Community.Connect with a local Redpoint Village real estate agent
Call/text
(702) 832-0229