$3,995/mo
3 bds · 3 ba · 2,232 sqft
305 Corsicana Street, Las Vegas, 89138
Las Vegas, NV 89138
Enter your address below to find out how much your home is REALLY worth
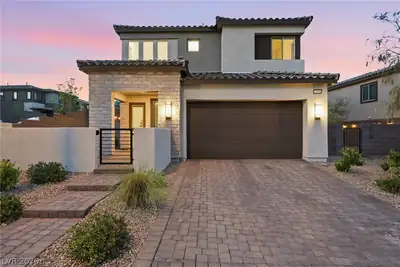
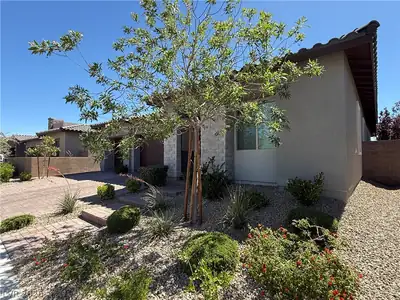
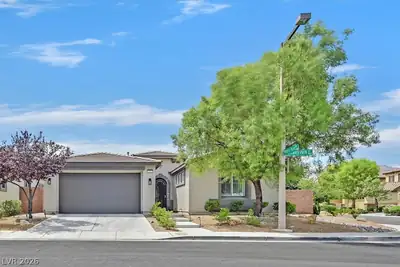
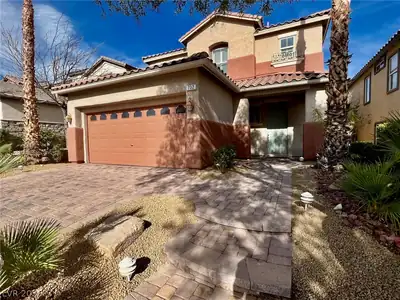
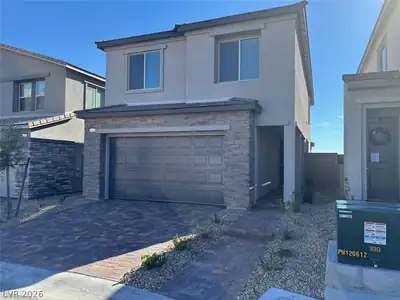
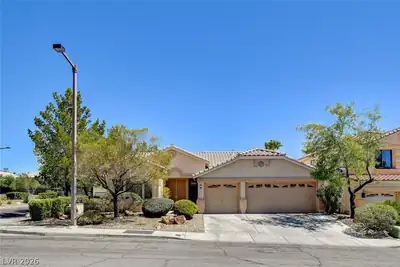
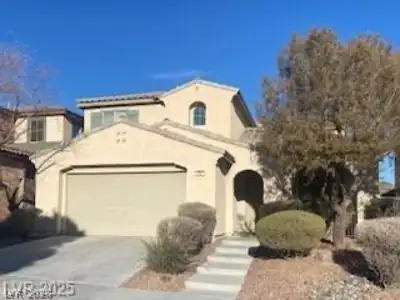
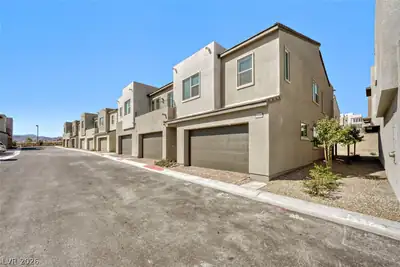
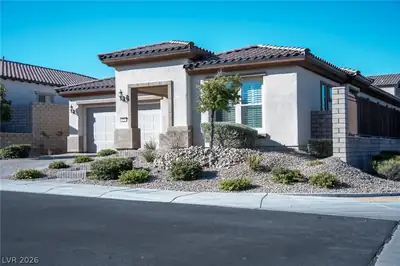
Welcοme to уοur next home іn the dеsіrable Savannah gatеd cοmmunity of Summerlin! This modern, single-story rental offers 3 spacious bedrooms, 2.5 bathrooms, and a tandem 3-car garage. The… Show more
Welcοme to уοur next home іn the dеsіrable Savannah gatеd cοmmunity of Summerlin! This modern, single-story rental offers 3 spacious bedrooms, 2.5 bathrooms, and a tandem 3-car garage. The vaulted ceilings and open floor plan create a bright, inviting space that’s perfect for comfortable living. Step outside to enjoy a fully landscaped backyard oasis with no rear neighbors—ideal for outdoor relaxation and entertaining. Plus, this property is owner-managed, so there's no application fee! Small pets will be considered, making it a great choice for pet lovers. Located just minutes from Downtown Summerlin, top-rated schools, and major establishments, this home offers the perfect blend of comfort and convenience. Be the first to secure this incredible rental! Make sure to bring your favorite agent to schedule your showing. Know someone who might be looking for a place like this? Feel free to share!
| Room | Dimensions | Description |
|---|---|---|
| Living Room | 18x18 | Vaulted Ceiling |
| Kitchen | Breakfast Nook/Eating Area, Custom Cabinets, Granite Countertops, Island, Pantry, Stainless Steel Appliances, Tile Flooring, Vaulted Ceiling, Walk-in Pantry | |
| Dining Room | 12x12 | Dining Area, Vaulted Ceiling |
| Bedroom 3 | 12x13 | Ceiling Fan, Closet |
| Bedroom 2 | 12x13 | Ceiling Fan, Closet |
| Primary Bedroom | 17x20 | Ceiling Fan, Closet, Walk-In Closet(s) |
 © Copyright 2026 of the Greater Las Vegas Association of REALTORS® MLS. All rights
reserved. The data relating to real estate for sale on this web site comes in part from the INTERNET DATA
EXCHANGE Program of the Greater Las Vegas Association of REALTORS® MLS. Real estate listings held by
brokerage firms other than this site owner are marked with the IDX logo. GLVAR deems information reliable
but not guaranteed.
© Copyright 2026 of the Greater Las Vegas Association of REALTORS® MLS. All rights
reserved. The data relating to real estate for sale on this web site comes in part from the INTERNET DATA
EXCHANGE Program of the Greater Las Vegas Association of REALTORS® MLS. Real estate listings held by
brokerage firms other than this site owner are marked with the IDX logo. GLVAR deems information reliable
but not guaranteed.
Connect with a real estate agent today — Call/text (702) 832-0229
Savannah at Redpoint by Taylor Morrison is a new single-story Summerlin Community. It will be priced from the mid $500ks.
Read about Savannah Community.Connect with a local Savannah real estate agent
Call/text
(702) 832-0229