$637,000
5 bds · 3 ba · 3,142 sqft
259 Dominican Avenue, Henderson, 89002
Henderson, NV 89002
Enter your address below to find out how much your home is REALLY worth
SEᏞLER WΙᏞL CONTRΙBUΤE ΤOWARDS BUYER'S CᏞOЅING COSTS!! WELCOME HOME to this wonderful Henderson home with so much to offer! The home is very spacious with large bedrooms and a thoughtful… Show more
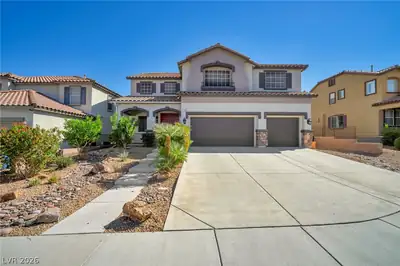
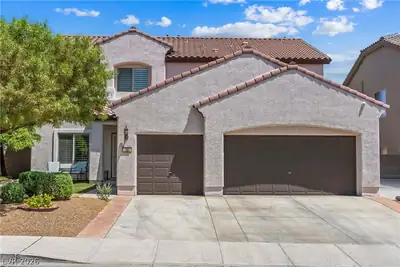
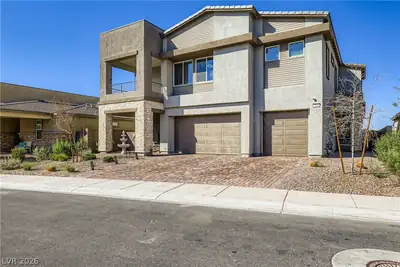
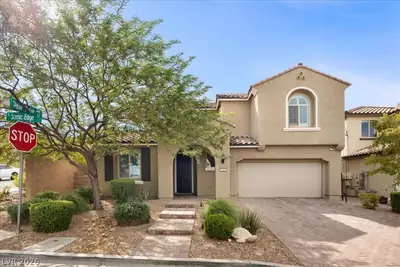
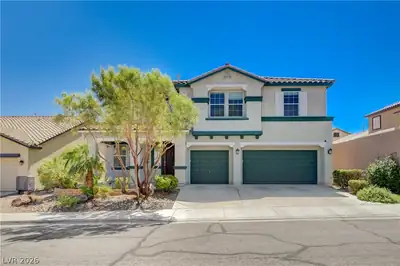
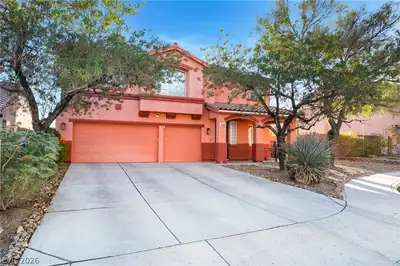
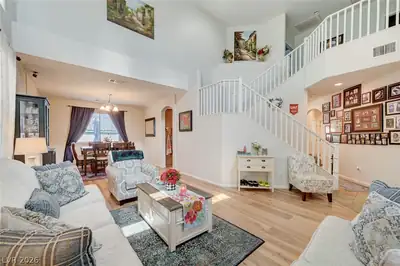
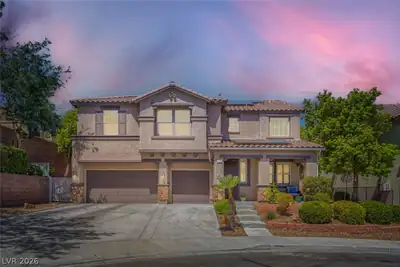
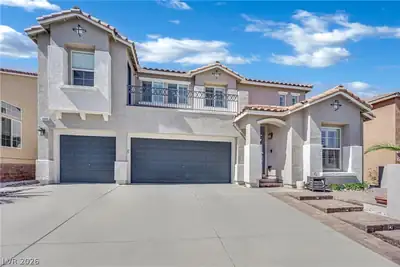
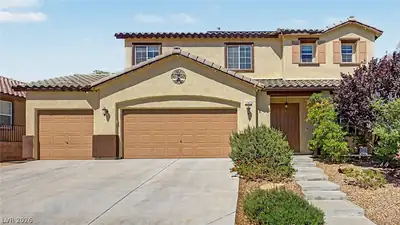
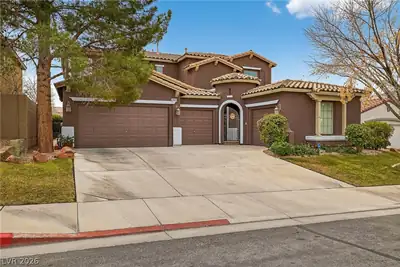
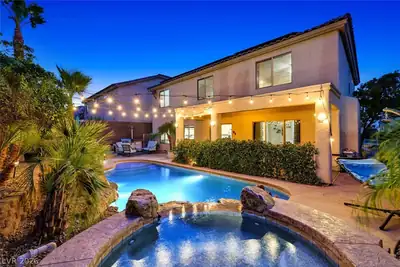
SEᏞLER WΙᏞL CONTRΙBUΤE ΤOWARDS BUYER'S CᏞOЅING COSTS!! WELCOME HOME to this wonderful Henderson home with so much to offer! The home is very spacious with large bedrooms and a thoughtful floorplan including multiple living/dining areas. The kitchen offers a breakfast bar and dining nook, and blends seamlessly with the family room with cozy fireplace. The primary bedroom is easily accessible and located in its own separate wing. Upstairs are four additional OVERSIZED bedrooms and a huge 528sqft loft with endless possibilities for media, gaming, or other entertainment uses. The backyard includes a wide covered patio and mature, low maintenance landscaping. All this, located in the One Hill community, zoned for top-rated schools, and located minutes from the trails of Sloan Canyon.
| Room | Dimensions | Description |
|---|---|---|
| Primary Bedroom | 23x18 | Ceiling Fan, Downstairs, Pbr Separate From Other, Walk-In Closet(s) |
| Primary Bathroom | Double Sink, Separate Shower, Separate Tub | |
| Bedroom 2 | 13x12 | Ceiling Fan, Closet, Upstairs |
| Bedroom 3 | 12x15 | Ceiling Fan, Closet, Upstairs |
| Bedroom 4 | 12x15 | Ceiling Fan, Closet, Upstairs |
| Bedroom 5 | 14x12 | Ceiling Fan, Closet, Upstairs, Walk-In Closet(s) |
| Loft | 32x16 | Ceiling Fan, Great Room |
| Kitchen | Breakfast Bar/Counter, Breakfast Nook/Eating Area, Pantry | |
| Living Room | 16x22 |
 © Copyright 2026 of the Greater Las Vegas Association of REALTORS® MLS. All rights
reserved. The data relating to real estate for sale on this web site comes in part from the INTERNET DATA
EXCHANGE Program of the Greater Las Vegas Association of REALTORS® MLS. Real estate listings held by
brokerage firms other than this site owner are marked with the IDX logo. GLVAR deems information reliable
but not guaranteed.
© Copyright 2026 of the Greater Las Vegas Association of REALTORS® MLS. All rights
reserved. The data relating to real estate for sale on this web site comes in part from the INTERNET DATA
EXCHANGE Program of the Greater Las Vegas Association of REALTORS® MLS. Real estate listings held by
brokerage firms other than this site owner are marked with the IDX logo. GLVAR deems information reliable
but not guaranteed.
Connect with a real estate agent today — Call/text (702) 832-0229