$1,455,888
6 bds · 5 ba · 3,934 sqft
449 Paso De Montana Street, Las Vegas, 89138
Las Vegas, NV 89138
Seller is offering a Seller-paid rate buydown of up to $30K, subject to lender-allowable seller contributions and other restrictions for the benefit of the buyer. Space, views, and the… Show more
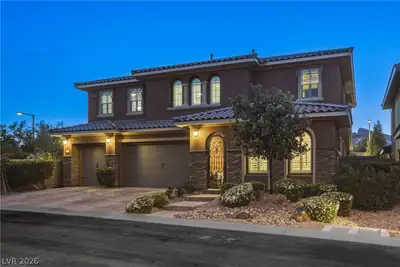
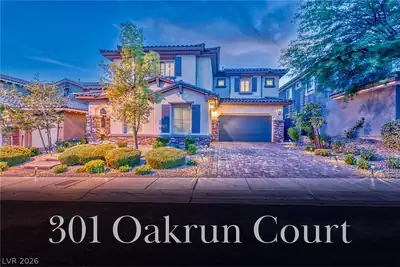
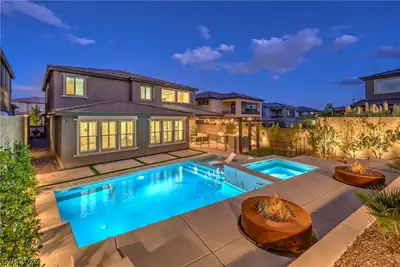
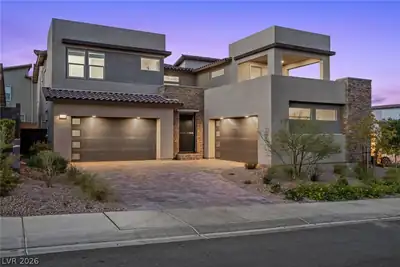
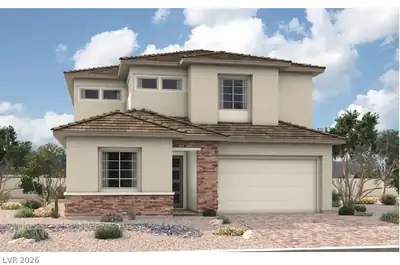
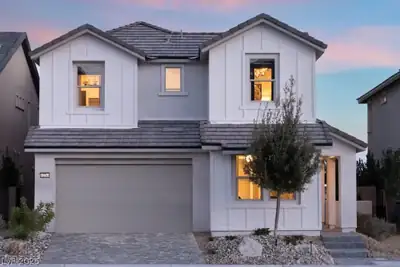
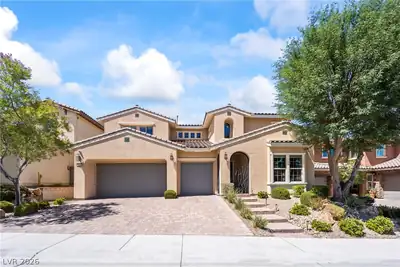
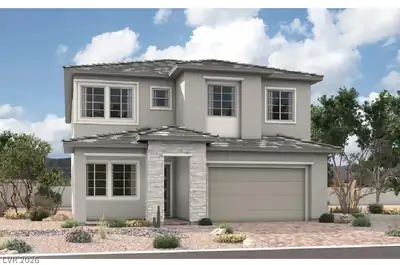
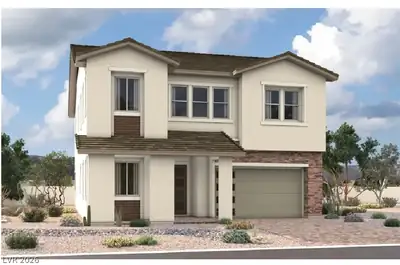
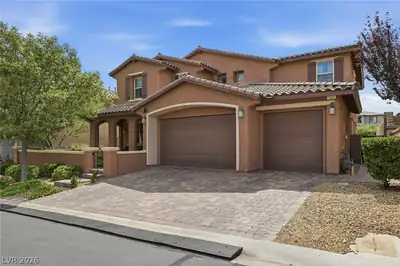
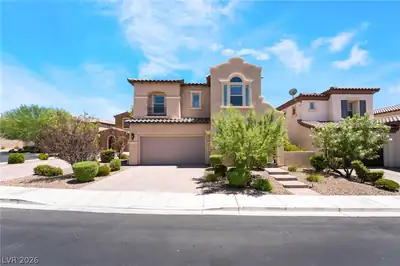
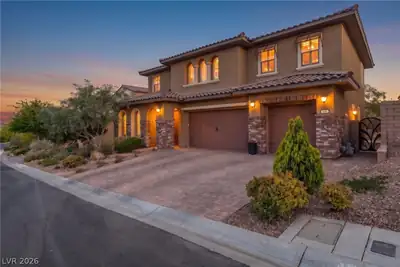
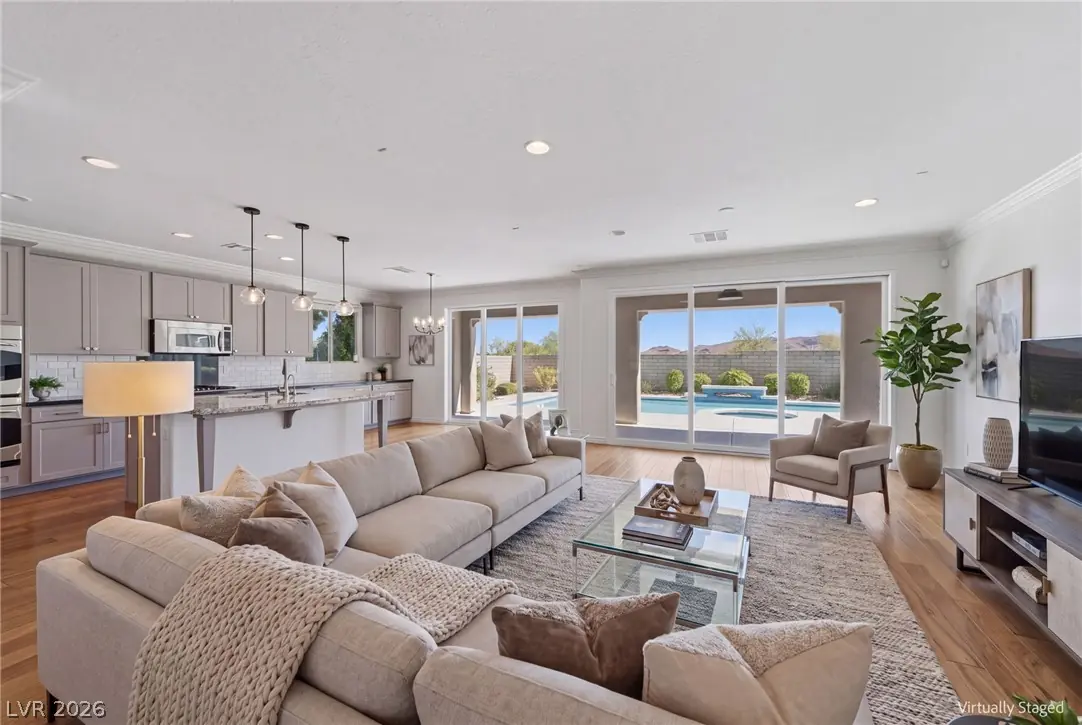
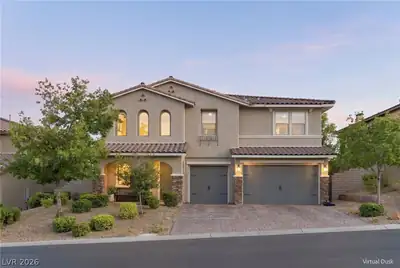
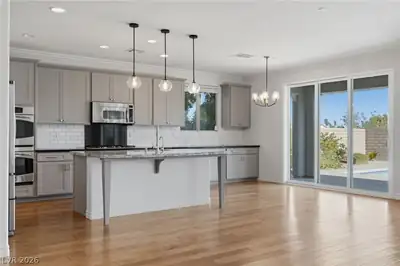
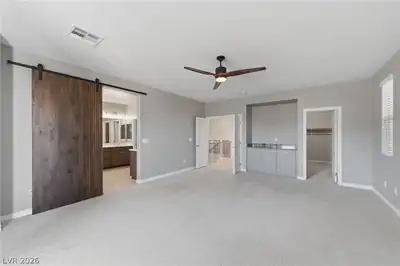
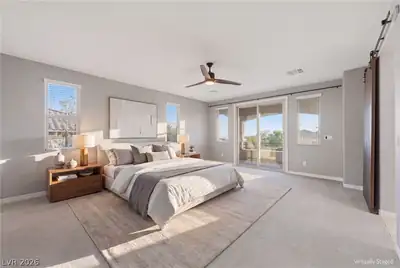
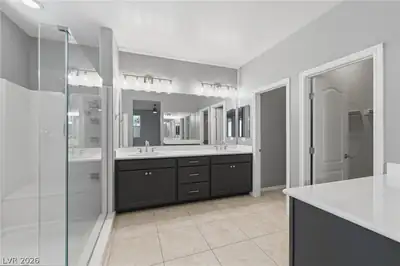
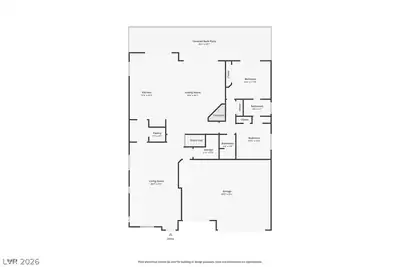
Seller is offering a Seller-paid rate buydown of up to $30K, subject to lender-allowable seller contributions and other restrictions for the benefit of the buyer. Space, views, and the Summerlin lifestyle rarely come together like this in The Paseos. This two-story residence offers 3,785 square feet and a flexible floor plan with 7 bedrooms, ready to become a home office, gym, media room, or guest suites. It also has 5 baths, a versatile upstairs loft, and a 3-car garage. A paver-lined driveway and entry lead into soaring ceilings and abundant natural light. The chef's kitchen has stainless steel appliances, double wall ovens, an oversized island, generous cabinetry, and a butler's pantry. It opens to the great room with fireplace and newly updated sliders for easy indoor-outdoor living. Crown molding throughout. Upstairs, the primary suite features a double-sink vanity and oversized walk-in shower. Outside, enjoy a sparkling pool and spa, covered patio lounge, and an upstairs balcony with unobstructed Strip and mountain views. Freshly painted exterior. Summerlin offers more than 150 miles of trails, neighborhood parks, and Red Rock Canyon close by. Downtown Summerlin brings shopping, dining, a weekly farmers market, Las Vegas Ballpark, and City National Arena, where the Golden Knights practice. Golf, Red Rock Casino, and easy 215 access to the Strip and airport are all within reach. It's a community planned around open space and convenience, where the views from your balcony are matched by everything just beyond the front door.
| Room | Dimensions | Description |
|---|---|---|
| Primary Bedroom | 22x20 | Balcony, Ceiling Fan, Pbr Separate From Other, Upstairs, Walk-In Closet(s) |
| Primary Bathroom | Double Sink, Separate Shower, Separate Tub | |
| Bedroom 2 | 12x11 | Ceiling Fan, Closet, Downstairs |
| Bedroom 3 | 12x11 | Ceiling Fan, Closet, Downstairs |
| Bedroom 4 | 13x12 | Ceiling Fan, Closet, Upstairs |
| Dining Room | 12x12 | Formal Dining Room |
| Family Room | 19x18 | Ceiling Fan, Downstairs, Separate Family Room, Surround Sound |
| Kitchen | Breakfast Bar/Counter, Breakfast Nook/Eating Area, Butler Pantry, Granite Countertops, Hardwood Flooring, Island, Lighting Recessed, Stainless Steel Appliances, Walk-in Pantry | |
| Living Room | 17x13 | Entry Foyer, Formal, Front |
 © Copyright 2026 of the Greater Las Vegas Association of REALTORS® MLS. All rights
reserved. The data relating to real estate for sale on this web site comes in part from the INTERNET DATA
EXCHANGE Program of the Greater Las Vegas Association of REALTORS® MLS. Real estate listings held by
brokerage firms other than this site owner are marked with the IDX logo. GLVAR deems information reliable
but not guaranteed.
© Copyright 2026 of the Greater Las Vegas Association of REALTORS® MLS. All rights
reserved. The data relating to real estate for sale on this web site comes in part from the INTERNET DATA
EXCHANGE Program of the Greater Las Vegas Association of REALTORS® MLS. Real estate listings held by
brokerage firms other than this site owner are marked with the IDX logo. GLVAR deems information reliable
but not guaranteed.
Connect with a real estate agent today — Call/text (702) 832-0229
The Paseos is located in the exclusive master planned community of Summerlin, Las Vegas. Just located on the west side of Summerlin, it has a point of reference to the Red Rock Canyon.
Read about The Paseos Community.Connect with a local The Paseos real estate agent
Call/text
(702) 832-0229