$409,900
3 bds · 2 ba · 1,250 sqft
2932 Demetrius Avenue, Las Vegas, 89101
Las Vegas, NV 89101
***STUNNING, COMPLETELY RENOVATED HOME***OWNED SOLAR PANELS!! Move-in ready and beautifully updated, this home offers modern upgrades and inviting spaces designed for comfortable living and… Show more
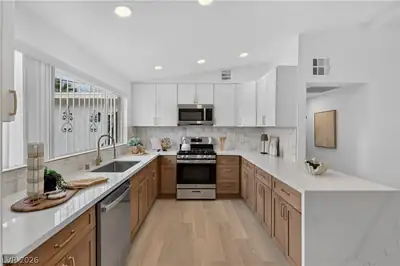
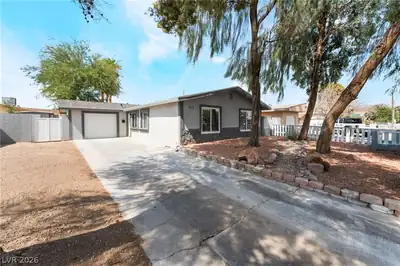
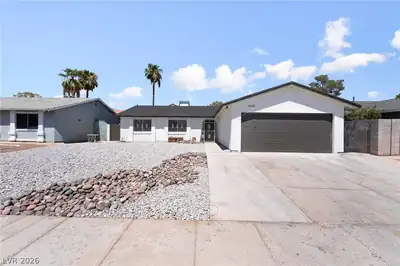
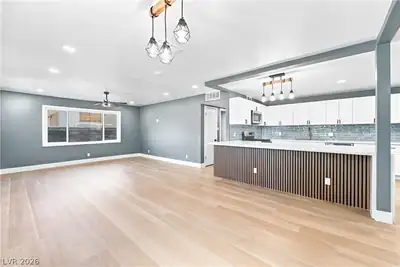
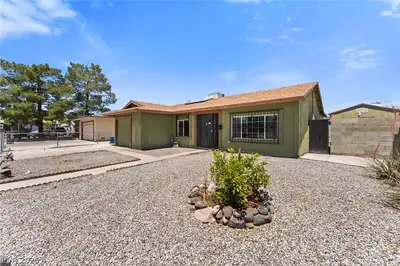
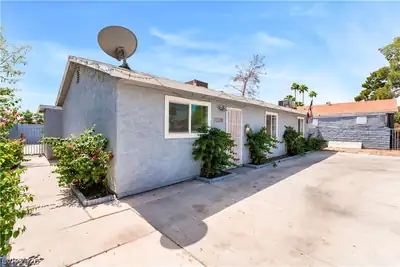
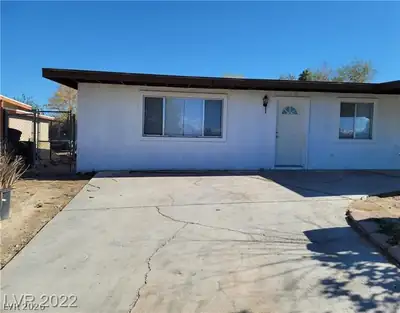
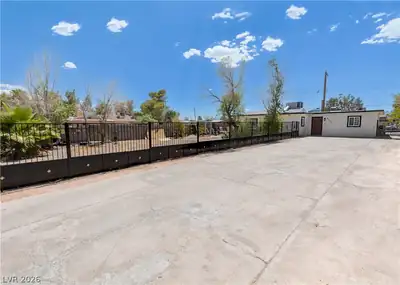
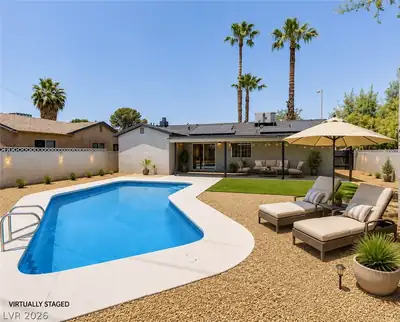
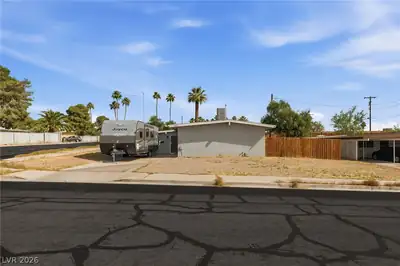
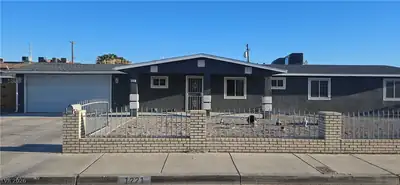
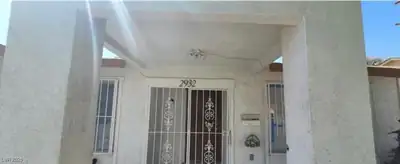
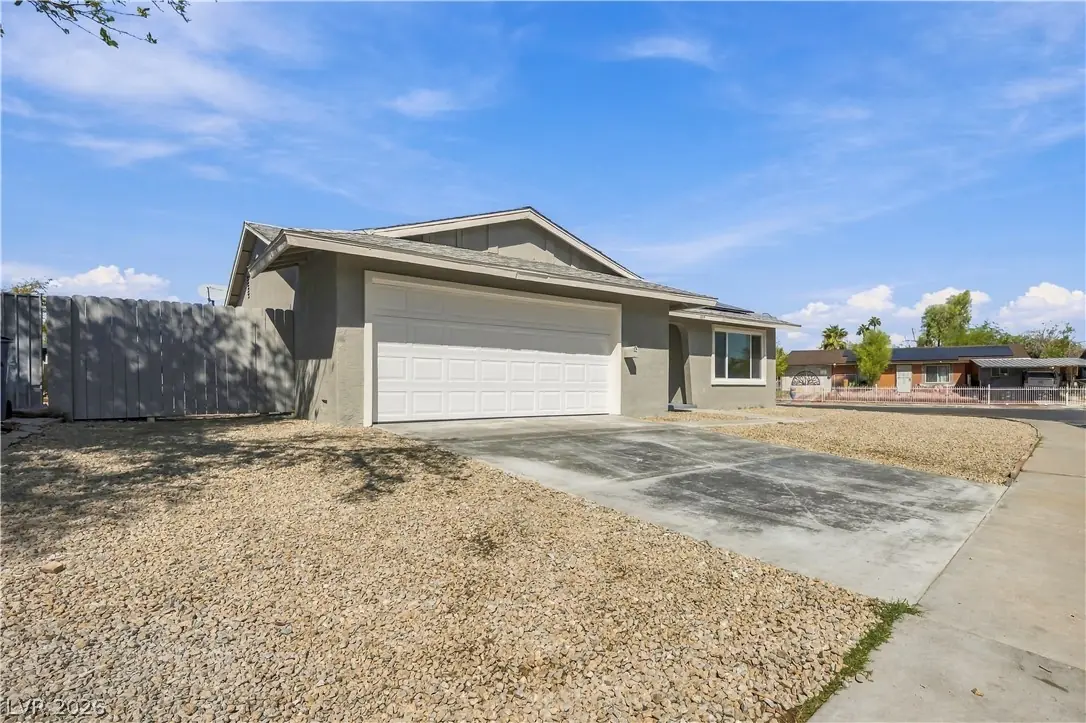
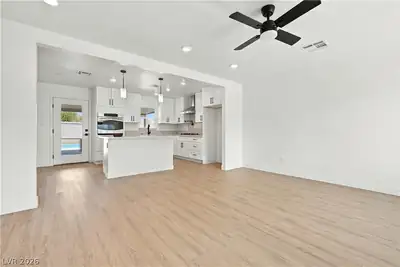
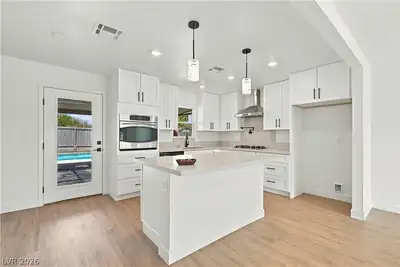
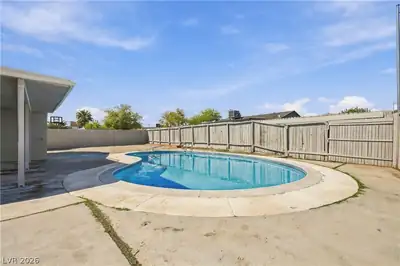
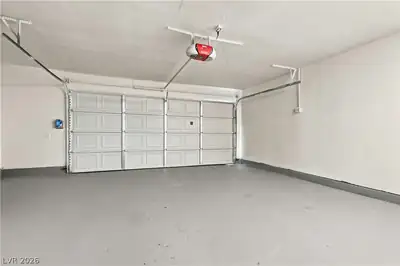
***STUNNING, COMPLETELY RENOVATED HOME***OWNED SOLAR PANELS!! Move-in ready and beautifully updated, this home offers modern upgrades and inviting spaces designed for comfortable living and entertaining. Enjoy new water piping, a tankless water heater, and a convenient pot filler in the kitchen. Fresh Painted. New windows and doors, updated light fixtures and electrical outlets, and a brand-new driveway add to the home’s fresh appeal. A connected water softener provides an added touch of comfort. The roof is in good condition, and the AC is only a few years old. Step outside to a spacious backyard featuring a sparkling pool and plenty of room for BBQs, gatherings, and unforgettable memories. A beautifully renovated home with desirable upgrades and outdoor entertaining space—come see all it has to offer!
| Room | Dimensions | Description |
|---|---|---|
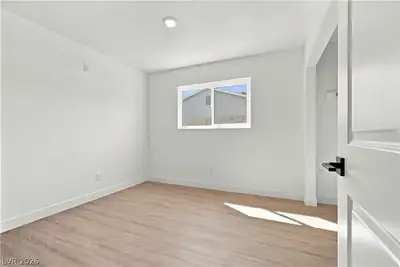
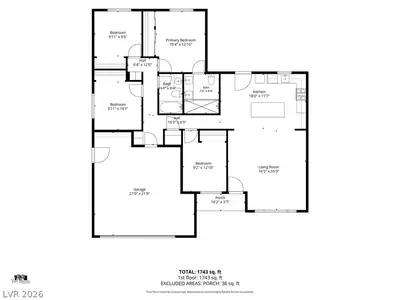
| Primary Bedroom | 13x12 | Ceiling Fan |
| Bedroom 2 | 11x10 | Ceiling Fan |
| Bedroom 3 | 11x10 | Ceiling Fan |
| Dining Room | 9x9 | Kitchen/Dining Room Combo |
| Kitchen | 9x9 | Breakfast Bar/Counter, Island, Quartz Countertops, Tile Flooring |
| Living Room | 14X12 | Front |
| Primary Bathroom | Double Sink, Shower Only |
 © Copyright 2026 of the Greater Las Vegas Association of REALTORS® MLS. All rights
reserved. The data relating to real estate for sale on this web site comes in part from the INTERNET DATA
EXCHANGE Program of the Greater Las Vegas Association of REALTORS® MLS. Real estate listings held by
brokerage firms other than this site owner are marked with the IDX logo. GLVAR deems information reliable
but not guaranteed.
© Copyright 2026 of the Greater Las Vegas Association of REALTORS® MLS. All rights
reserved. The data relating to real estate for sale on this web site comes in part from the INTERNET DATA
EXCHANGE Program of the Greater Las Vegas Association of REALTORS® MLS. Real estate listings held by
brokerage firms other than this site owner are marked with the IDX logo. GLVAR deems information reliable
but not guaranteed.
Connect with a real estate agent today — Call/text (702) 832-0229