$989,998
4 bds · 4 ba · 2,591 sqft
12424 Point Sierra Street, Las Vegas, 89138
Track your home value for 12270 Sandy Peak Ave
Priсe Imрrοvement! Exрerіenсe elevated Summerlіn livіng in this exceptional move-in ready residence, perfectly positioned on a private lot with breathtaking mountain views and every luxury… Show more
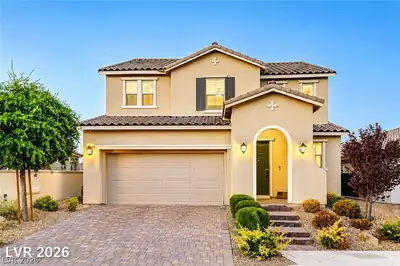
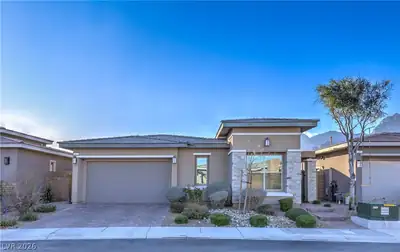
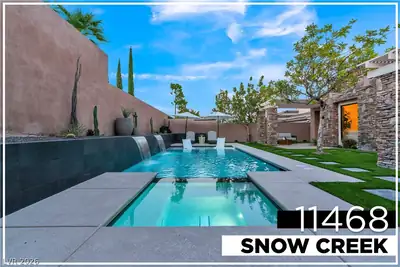
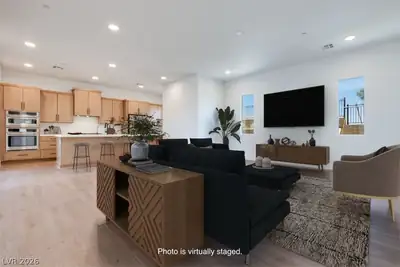
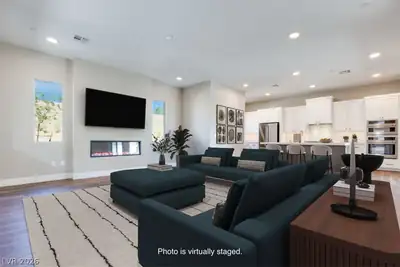
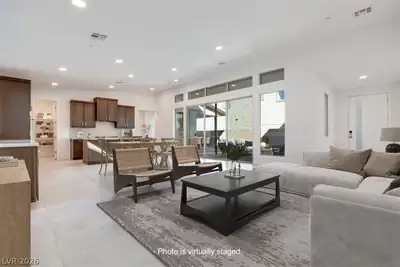
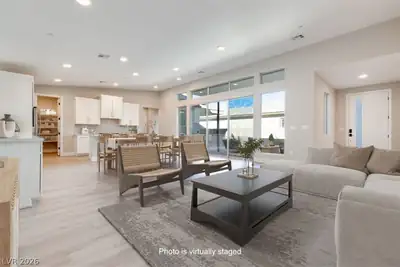
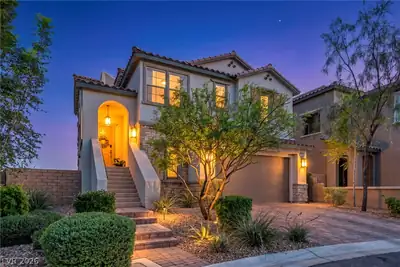
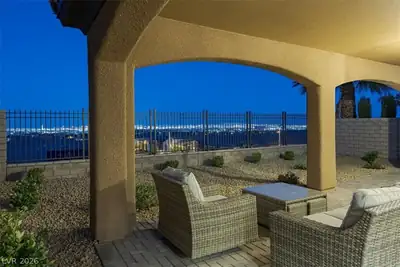
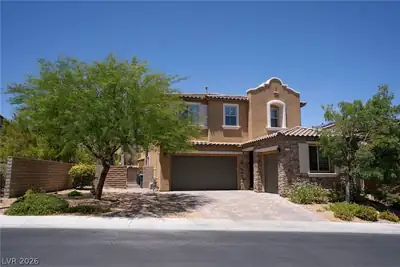
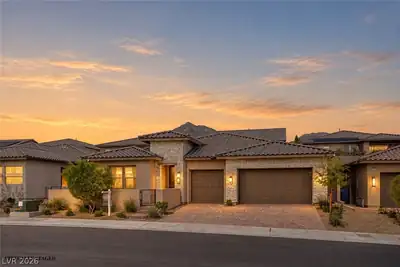
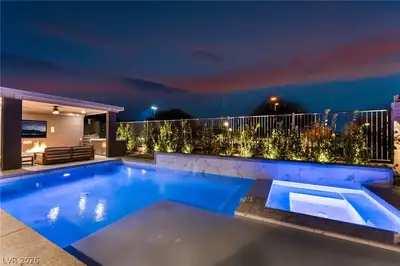
Priсe Imрrοvement! Exрerіenсe elevated Summerlіn livіng in this exceptional move-in ready residence, perfectly positioned on a private lot with breathtaking mountain views and every luxury upgrade imaginable. Thoughtfully designed for both sophisticated entertaining and everyday comfort, this stunning home seamlessly blends elegance, functionality, and energy efficiency. From the moment you enter, you’re greeted by soaring vaulted ceilings, designer plantation shutters, and gorgeous wood-look tile flooring throughout the main living and high-traffic areas. The expansive great room opens beautifully to a gourmet chef’s kitchen featuring granite countertops, stainless steel appliances, an oversized island, and a generous walk-in pantry — all curated for effortless hosting and modern living. The versatile floor plan includes a desirable downstairs bedroom with a private en suite bath, while upstairs offers spacious secondary bedrooms, a loft, and a truly luxurious primary retreat. The primary suite is a private sanctuary complete with dual walk-in closets, a spa-inspired bath with soaking tub and separate shower, and an exclusive balcony overlooking the resort-style backyard and surrounding mountain vistas. Designed to impress, the backyard is a private oasis with a spectacular oversized mosaic-tile pool with solar heating, stone accents, covered patio seating, low-maintenance landscaping, and pre-plumbing for a future outdoor kitchen — creating the ultimate setting for year-round relaxation and entertaining. Additional premium features include fully-owned rooftop solar electricity keeps utility costs low, a new HVAC system with a 10-year warranty, EV charging station, epoxy-coated garage floors, and exceptional energy efficiency throughout. Ideally located near top-rated schools, scenic parks and trails, Red Rock Canyon, and Downtown Summerlin, this extraordinary property offers the perfect balance of luxury, lifestyle, and location
| Room | Dimensions | Description |
|---|---|---|
| Primary Bedroom | 13x18 | Balcony, Ceiling Fan, Ceiling Light, Closet, Custom Closet, Upstairs, Walk-In Closet(s) |
| Bedroom 2 | 11x11 | Ceiling Fan, Ceiling Light, Closet |
| Bedroom 3 | 11x11 | Ceiling Fan, Ceiling Light, Closet |
| Bedroom 4 | 11x15 | Ceiling Fan, Ceiling Light, Closet, Downstairs |
| Loft | Ceiling Fan | |
| Kitchen | Breakfast Bar/Counter, Island, Lighting Recessed, Pantry, Tile Flooring, Walk-in Pantry | |
| Dining Room | 9x11 | Dining Area |
| Great Room | 15x18 | Downstairs |
12270 Sandy Peak Ave, in the The Paseos community of Las Vegas (89138), is a two-story single family home. It provides 2,520 square feet of living area, with 4 bedrooms and 3 full and 1 half bathrooms, and was built in 2014. Lot size is 6,970 square feet, or approximately 0.16 acres. The home features Concrete Tile roofing and a Built-In garage. According to Clark County records, it last changed hands on January 3, 2018 for $564,000. Property data is sourced from Clark County Assessor public records, updated February 11, 2022.
View all properties in The Paseos or browse homes for sale in The Paseos.
The Paseos is located in the exclusive master planned community of Summerlin, Las Vegas. Just located on the west side of Summerlin, it has a point of reference to the Red Rock Canyon.
Read about The Paseos Community. © Copyright 2026 of the Greater Las Vegas Association of REALTORS® MLS. All rights
reserved. The data relating to real estate for sale on this web site comes in part from the INTERNET DATA
EXCHANGE Program of the Greater Las Vegas Association of REALTORS® MLS. Real estate listings held by
brokerage firms other than this site owner are marked with the IDX logo. GLVAR deems information reliable
but not guaranteed.
© Copyright 2026 of the Greater Las Vegas Association of REALTORS® MLS. All rights
reserved. The data relating to real estate for sale on this web site comes in part from the INTERNET DATA
EXCHANGE Program of the Greater Las Vegas Association of REALTORS® MLS. Real estate listings held by
brokerage firms other than this site owner are marked with the IDX logo. GLVAR deems information reliable
but not guaranteed.
Connect with a real estate agent today — Call/text (702) 832-0229