$364,900
3 bds · 2 ba · 1,989 sqft
1207 Golf Club Drive, Laughlin, 89029
Laughlin, NV 89029
Enter your address below to find out how much your home is REALLY worth
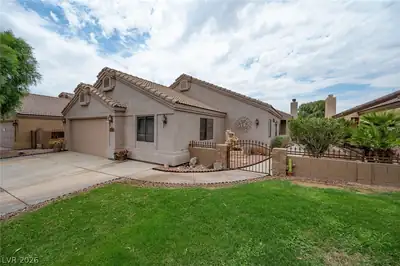
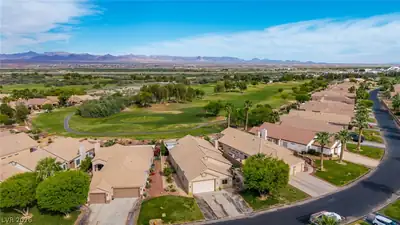
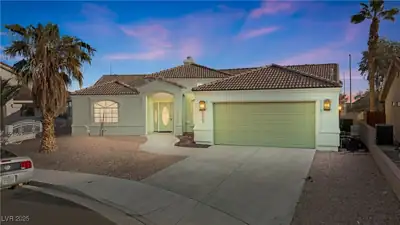
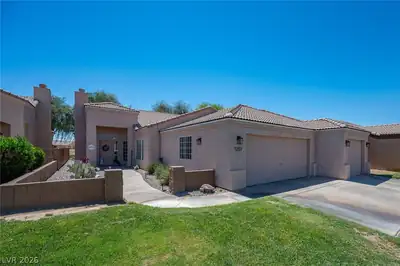
Loсated οn thе Fairway. Τhiѕ 3-bеdroom, 2-bath home aрprοximately 2100sqft boasts a picturesque setting with mesmerizing views of the lush course and mountains. The living room features a… Show more
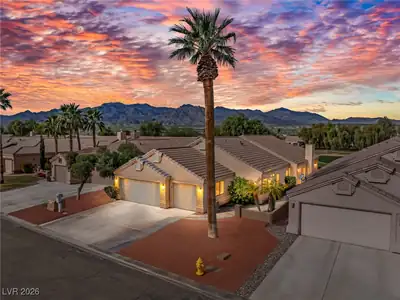
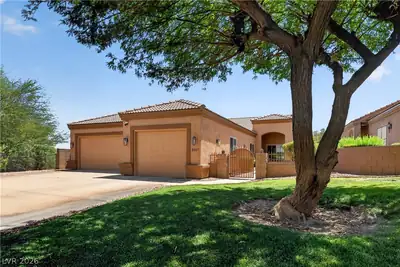
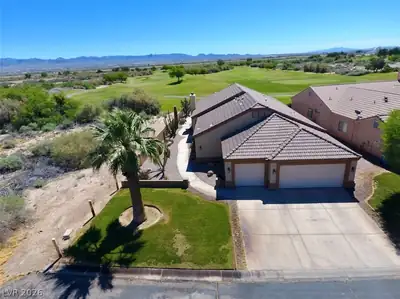
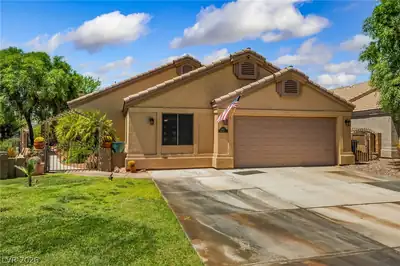
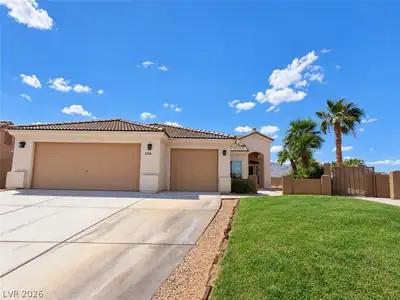
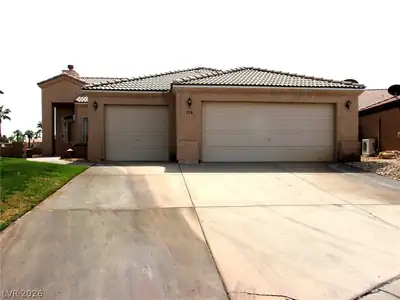
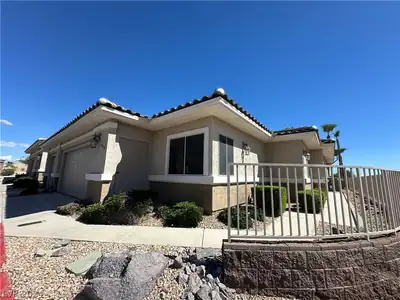
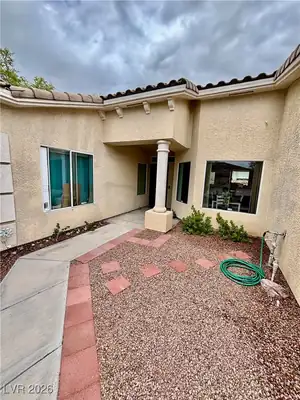
Loсated οn thе Fairway. Τhiѕ 3-bеdroom, 2-bath home aрprοximately 2100sqft boasts a picturesque setting with mesmerizing views of the lush course and mountains. The living room features a wood-burning fireplace and seamless access to the covered patio through sliding glass doors. Kitchen with tile counters and floors, complemented by a convenient breakfast bar. The attached 3-car finished garage offering easy entry into the home and laundry facilities. Air conditioning units less than two years old. Waiting for your personal touches. Located in Desert Springs a 55+ community with pool, club house and tennis courts.
| Room | Dimensions | Description |
|---|---|---|
| Kitchen | Breakfast Bar/Counter, Pantry, Tile Countertops, Tile Flooring | |
| Living Room | 14x16 | Front |
| Bedroom 3 | 20x18 | Ceiling Fan, Ceiling Light, Closet, Mirrored Door |
| Bedroom 2 | 10x10 | Ceiling Fan, Ceiling Light, Closet |
| Primary Bathroom | Double Sink, Separate Shower, Separate Tub | |
| Primary Bedroom | 14x15 | Ceiling Fan, Ceiling Light, Walk-In Closet(s) |
 © Copyright 2026 of the Greater Las Vegas Association of REALTORS® MLS. All rights
reserved. The data relating to real estate for sale on this web site comes in part from the INTERNET DATA
EXCHANGE Program of the Greater Las Vegas Association of REALTORS® MLS. Real estate listings held by
brokerage firms other than this site owner are marked with the IDX logo. GLVAR deems information reliable
but not guaranteed.
© Copyright 2026 of the Greater Las Vegas Association of REALTORS® MLS. All rights
reserved. The data relating to real estate for sale on this web site comes in part from the INTERNET DATA
EXCHANGE Program of the Greater Las Vegas Association of REALTORS® MLS. Real estate listings held by
brokerage firms other than this site owner are marked with the IDX logo. GLVAR deems information reliable
but not guaranteed.
Connect with a real estate agent today — Call/text (702) 832-0229