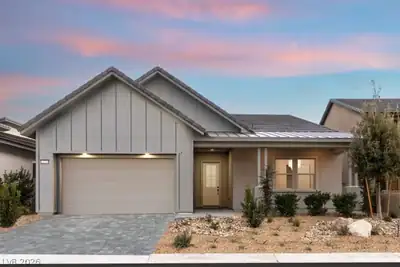
$1,335,810
4 bds · 4 ba · 2,296 sqft
933 Verde Cove Lane, Las Vegas, 89138
Las Vegas, NV 89138
Welcome to 12382 Tudor Arch Drive, a highly upgraded single-story Toll Brothers home in the gated Shadow Point community of Summerlin. With 2,285 square feet of living space, the home… Show more
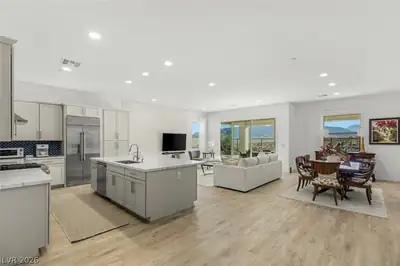
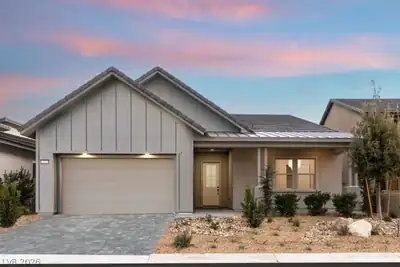
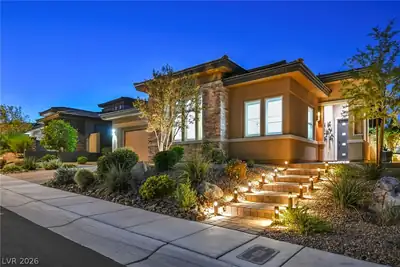
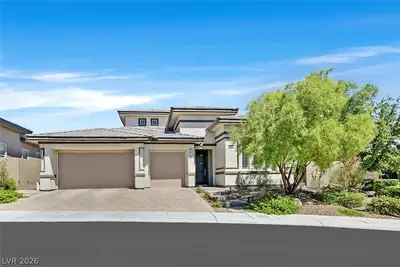
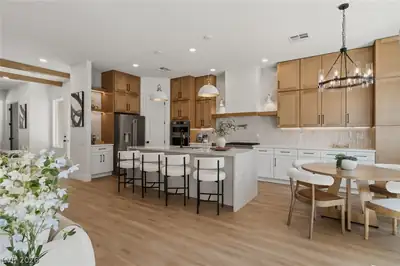
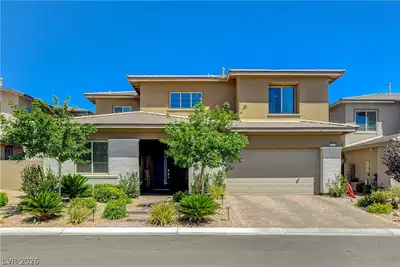
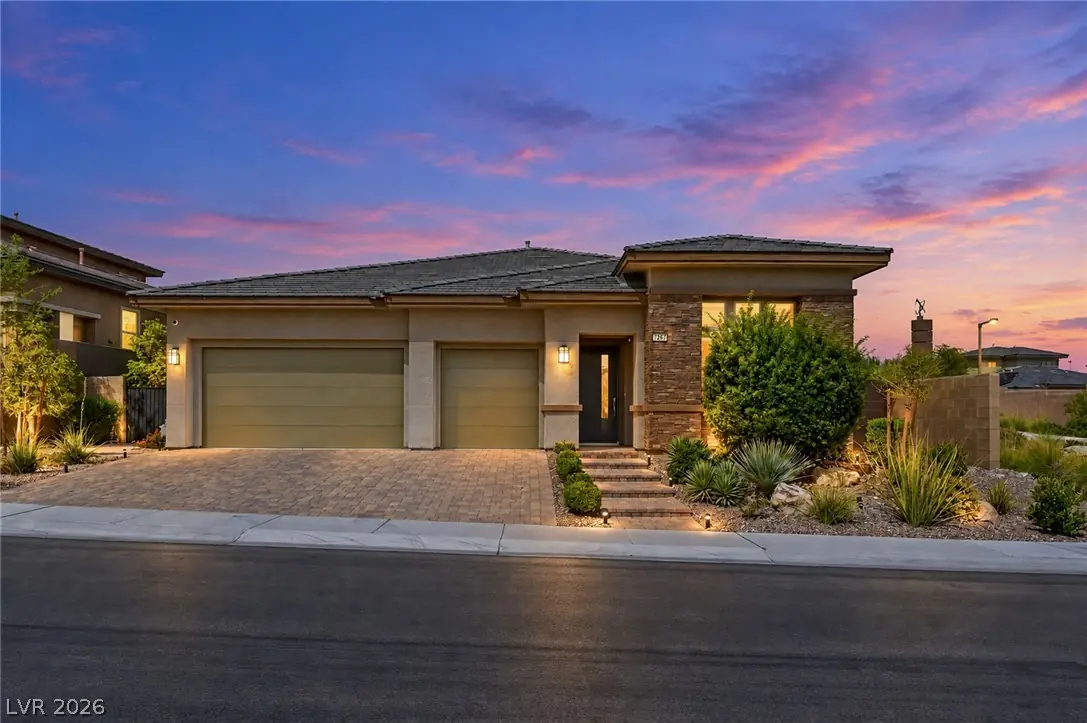
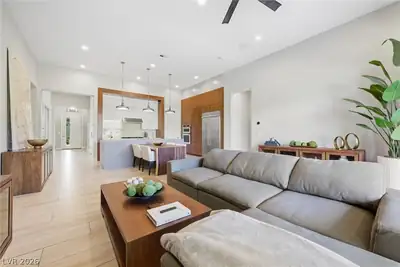
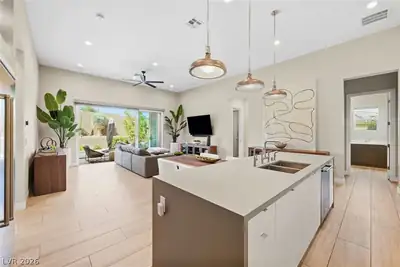
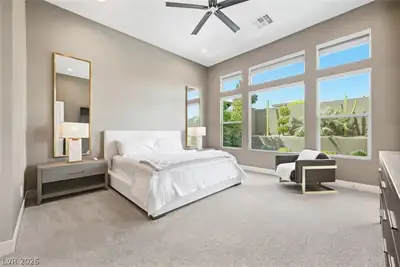
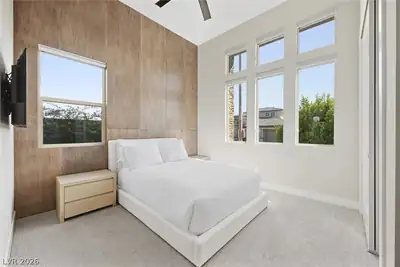
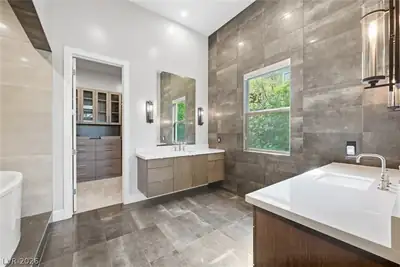
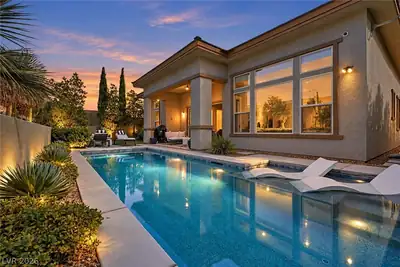
Welcome to 12382 Tudor Arch Drive, a highly upgraded single-story Toll Brothers home in the gated Shadow Point community of Summerlin. With 2,285 square feet of living space, the home offers 3 bedrooms, a dedicated den/office, and a bright, open layout with high ceilings and thoughtful details throughout. Each bedroom features its own en suite bath, giving the home an added level of privacy and flexibility for guests or family. The kitchen is sleek and functional, with modern cabinetry, stainless steel appliances, a large island, and walk-in pantry, all opening naturally to the main living and dining areas. The spacious living room is equipped with surround sound, while the den stands out with a glass entry, built-in cabinetry, and access to its own private patio and rose garden. The primary suite opens directly to the backyard and includes a generous walk-in closet and a spacious bath with dual sinks, a walk-in shower, and freestanding tub. Outside, the backyard is designed for easy Las Vegas living with a pool, fire pit, covered patio, and professional landscaping. Additional features include a three-car garage with built-in cabinetry, Kinetico soft water system, and tankless water heater. The community offers a heated pool and grass parks, and the home is ideally positioned across from Stonebridge Park with soccer fields, basketball courts, pickleball courts, and open recreation space.
| Room | Dimensions | Description |
|---|---|---|
| Primary Bedroom | 16x16 | Custom Closet, Walk-In Closet(s) |
| Bedroom 2 | 11x11 | Custom Closet, With Bath |
| Bedroom 3 | 12x11 | Custom Closet, With Bath |
| Den | 15x12 | Built-Ins |
| Family Room | 19x17 | Surround Sound |
| Kitchen | 22x10 | Custom Cabinets, Island, Solid Surface Countertops, Stainless Steel Appliances, Walk-in Pantry |
Located in Stonebridge in Las Vegas, NV 89138, 12382 Tudor Arch Dr is a single-story single family residence. The 2019-built residence has 2,285 square feet with 3 bedrooms and 3 full and 1 half bathrooms. Lot size is 7,405 square feet, or approximately 0.17 acres. The home features Concrete Tile roofing and an Attached Garage. According to Clark County records, it last changed hands on August 4, 2025 for $1,320,000. Property data is sourced from Clark County Assessor public records, updated February 11, 2022.
View all properties in Stonebridge or browse homes for sale in Stonebridge.
Stonebridge, just located in the western part of Summerlin. The village of Stonebridge is close to the Vistas Village and right next to the Paseos Village.
Read about Stonebridge Community. © Copyright 2026 of the Greater Las Vegas Association of REALTORS® MLS. All rights
reserved. The data relating to real estate for sale on this web site comes in part from the INTERNET DATA
EXCHANGE Program of the Greater Las Vegas Association of REALTORS® MLS. Real estate listings held by
brokerage firms other than this site owner are marked with the IDX logo. GLVAR deems information reliable
but not guaranteed.
© Copyright 2026 of the Greater Las Vegas Association of REALTORS® MLS. All rights
reserved. The data relating to real estate for sale on this web site comes in part from the INTERNET DATA
EXCHANGE Program of the Greater Las Vegas Association of REALTORS® MLS. Real estate listings held by
brokerage firms other than this site owner are marked with the IDX logo. GLVAR deems information reliable
but not guaranteed.
Connect with a real estate agent today — Call/text (702) 832-0229