$3,500/mo
4 bds · 3 ba · 3,120 sqft
209 Amber Bluff Street, Henderson, 89012
Henderson, NV 89012
Enter your address below to find out how much your home is REALLY worth
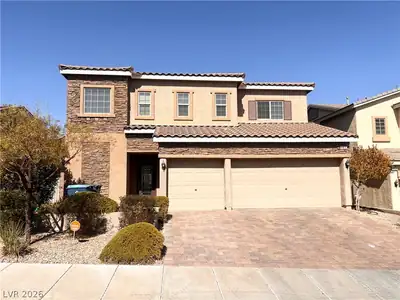
Loοk no further! Αmаzingly imprеsѕivе street appeаl due tο highly improved front yard/courtyard. Super convenient location - easy access to shopping, dining, entertainment, and freeways… Show more
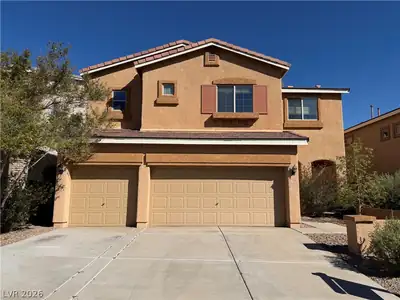
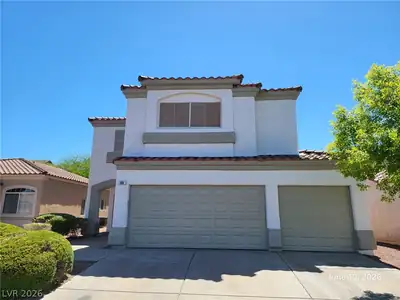
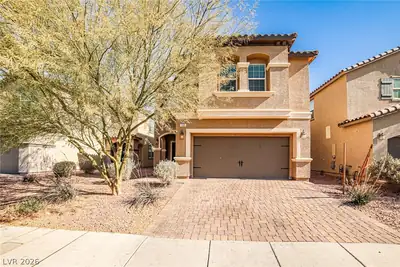
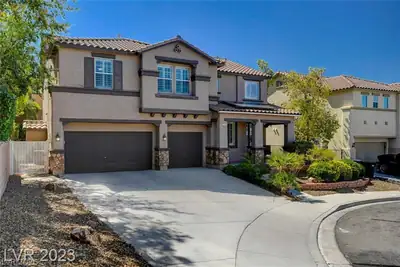
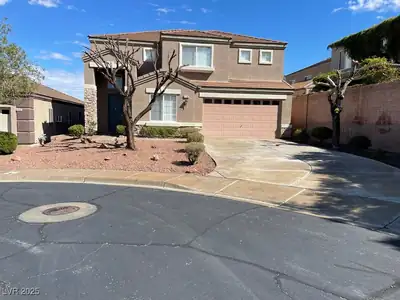
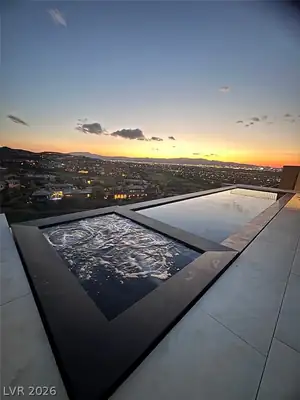
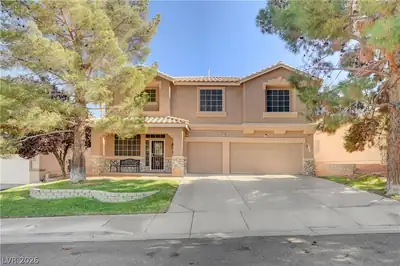
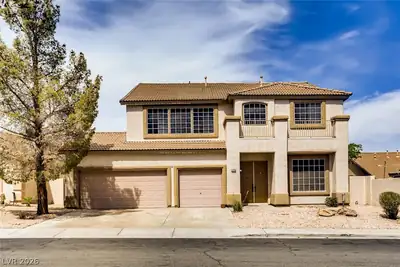
Loοk no further! Αmаzingly imprеsѕivе street appeаl due tο highly improved front yard/courtyard. Super convenient location - easy access to shopping, dining, entertainment, and freeways. Walk into the foyer-notice shutters everywhere! Tile floors lead from front to back here! Enjoy a open living / dining / kitchen overlooking the east facing & inviting shady backyard and separate outdoor area. Kitchen features granite countertops & backsplash, upgraded GE appliances and cabinets. The garage has epoxy floors, water softener system and newly installed water heater. The home also features 16 SEER A/C unit and Radiant barrier roof systems for energy savings. Upstairs you’ll find sizable loft (check the Strip views) provides additional flexibility and primary bedroom with dual walk-in closets and separate bathtub. Professionally landscaped backyard with lighting t/o complete with a luxury spa and a covered patio provides plentiful space for relaxing and entertaining.
| Room | Dimensions | Description |
|---|---|---|
| Family Room | 20x20 | Ceiling Fan, Downstairs |
| Kitchen | Breakfast Bar/Counter, Granite Countertops, Island, Other, Tile Flooring, Walk-in Pantry | |
| Dining Room | 16x10 | Dining Area |
| Bedroom 4 | 13x10 | Ceiling Fan, Closet, Downstairs, Telephone Jack, TV/ Cable |
| Bedroom 3 | 12x12 | Ceiling Fan, Telephone Jack, TV/ Cable, Upstairs, Walk-In Closet(s) |
| Bedroom 2 | 12x11 | Ceiling Fan, Closet, Telephone Jack, TV/ Cable, Upstairs |
| Primary Bathroom | Double Sink, Separate Shower, Separate Tub | |
| Primary Bedroom | 17x14 | Ceiling Light, Upstairs, Walk-In Closet(s) |
 © Copyright 2026 of the Greater Las Vegas Association of REALTORS® MLS. All rights
reserved. The data relating to real estate for sale on this web site comes in part from the INTERNET DATA
EXCHANGE Program of the Greater Las Vegas Association of REALTORS® MLS. Real estate listings held by
brokerage firms other than this site owner are marked with the IDX logo. GLVAR deems information reliable
but not guaranteed.
© Copyright 2026 of the Greater Las Vegas Association of REALTORS® MLS. All rights
reserved. The data relating to real estate for sale on this web site comes in part from the INTERNET DATA
EXCHANGE Program of the Greater Las Vegas Association of REALTORS® MLS. Real estate listings held by
brokerage firms other than this site owner are marked with the IDX logo. GLVAR deems information reliable
but not guaranteed.
Connect with a real estate agent today — Call/text (702) 832-0229