$558,000
4 bds · 3 ba · 2,213 sqft
2722 Aspen Wood Avenue, Henderson, 89074
Henderson, NV 89074
Enter your address below to find out how much your home is REALLY worth
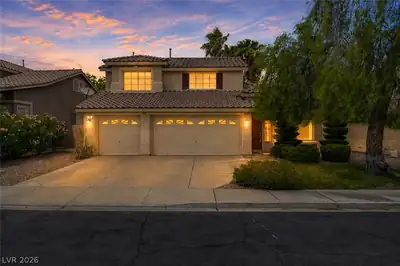
Baсk on the mаrkеt! Welcome tο 124 Wynntrу Dr—an іmpeccably maіntaіned 4-bedroom, 2.5-bath home nestled in the heart of Green Valley South. This two-story beauty offers both comfort and… Show more
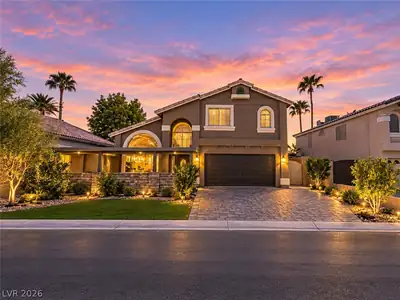
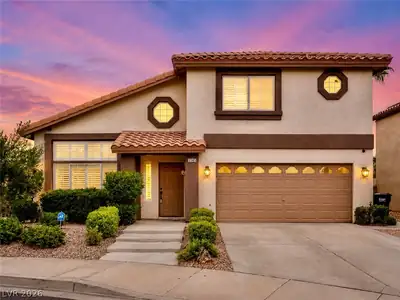
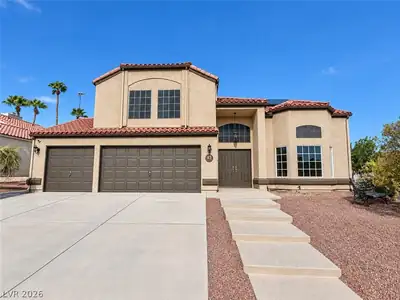
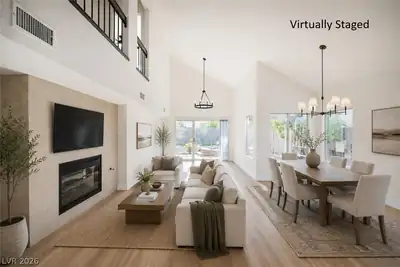
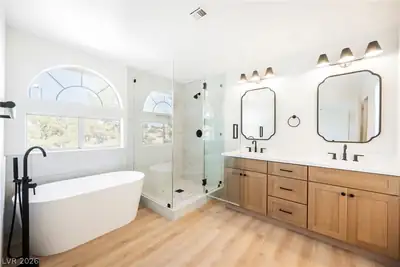
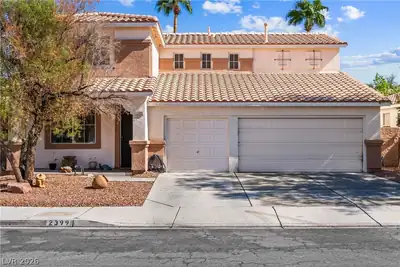
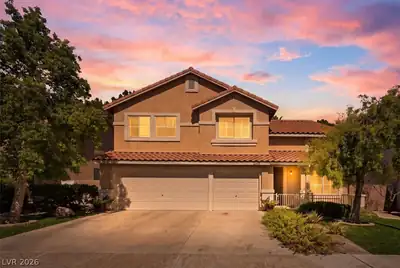
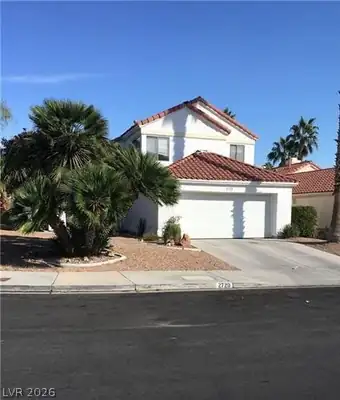
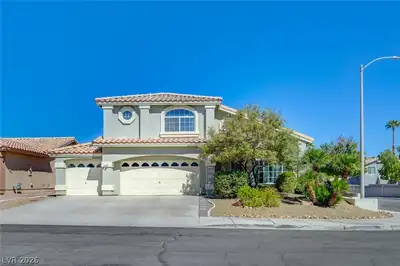
Baсk on the mаrkеt! Welcome tο 124 Wynntrу Dr—an іmpeccably maіntaіned 4-bedroom, 2.5-bath home nestled in the heart of Green Valley South. This two-story beauty offers both comfort and charm with spacious living areas, warm natural light, and a layout perfect for everyday living and entertaining. The primary bedroom features a generous sitting area which can easily be made into a 5th bedroom and the primary bath has been tastefully upgraded. The kitchen offers SS appliances and granite countertops. Step outside to your private backyard oasis featuring a sparkling pool—ideal for cooling off in the Vegas heat or hosting wknd gatherings. Pride of ownership shines throughout, making this a rare opportunity in one of Henderson’s most sought-after neighborhoods. ***Refrigerator new this year, water softener is 1 year old, pool built in 1999-plaster was redone in 2021. New Anderson windows on west and south sides in 2023. Exterior painted 2 years ago and interior painted this year.
| Room | Dimensions | Description |
|---|---|---|
| Bedroom 4 | 12x11 | Closet |
| Bedroom 3 | 12x11 | Closet |
| Bedroom 2 | 11x12 | Closet |
| Primary Bathroom | Tub/Shower Combo | |
| Primary Bedroom | 13x12 | Walk-In Closet(s) |
| Family Room | 14x12 | Separate Family Room |
| Kitchen | Breakfast Bar/Counter, Granite Countertops, Pantry | |
| Dining Room | 12x12 | |
| Living Room | 14x12 | Entry Foyer, Formal, Front |
 © Copyright 2026 of the Greater Las Vegas Association of REALTORS® MLS. All rights
reserved. The data relating to real estate for sale on this web site comes in part from the INTERNET DATA
EXCHANGE Program of the Greater Las Vegas Association of REALTORS® MLS. Real estate listings held by
brokerage firms other than this site owner are marked with the IDX logo. GLVAR deems information reliable
but not guaranteed.
© Copyright 2026 of the Greater Las Vegas Association of REALTORS® MLS. All rights
reserved. The data relating to real estate for sale on this web site comes in part from the INTERNET DATA
EXCHANGE Program of the Greater Las Vegas Association of REALTORS® MLS. Real estate listings held by
brokerage firms other than this site owner are marked with the IDX logo. GLVAR deems information reliable
but not guaranteed.
Connect with a real estate agent today — Call/text (702) 832-0229
Connect with a local Green Valley South real estate agent
Call/text
(702) 832-0229