$435,000
4 bds · 3 ba · 2,064 sqft
6729 Montezuma Castle Lane, North Las Vegas, 89084
North Las Vegas, NV 89084
Welcome to this beautifully maintained, move-in-ready four bedroom home located in a gated community within Tule Springs, a desirable master-planned community in North Las Vegas! Built in… Show more
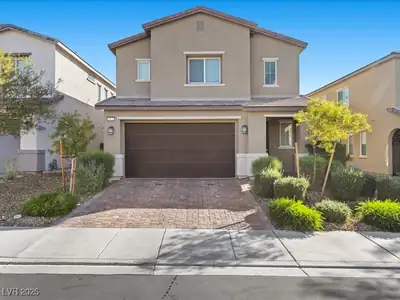
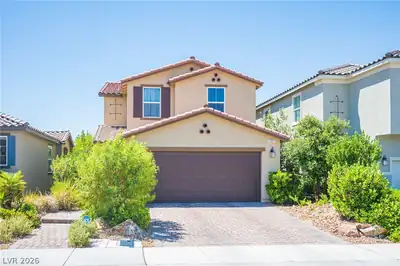
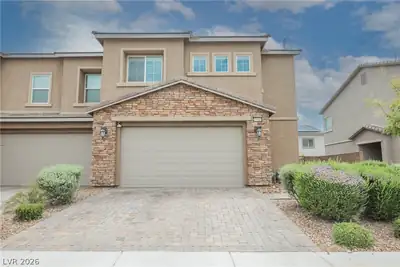
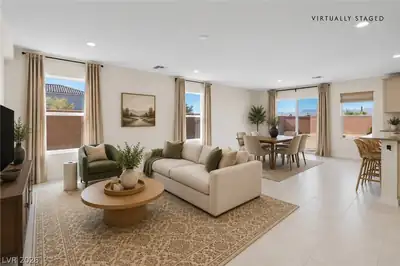
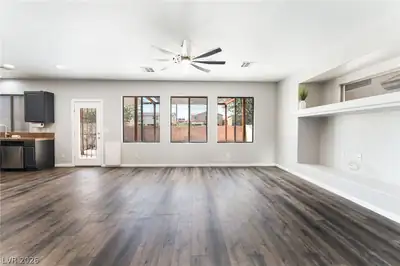
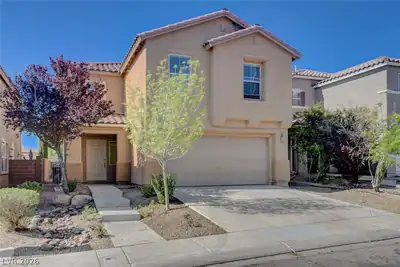
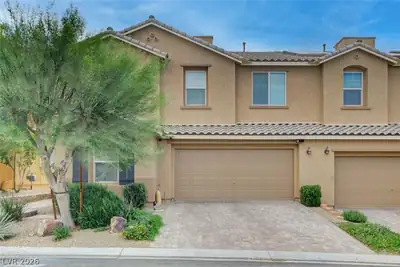
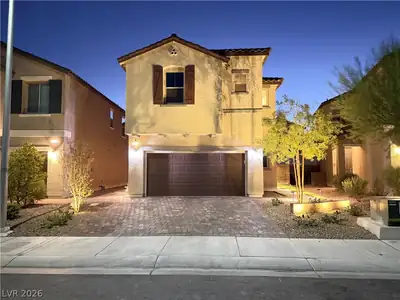
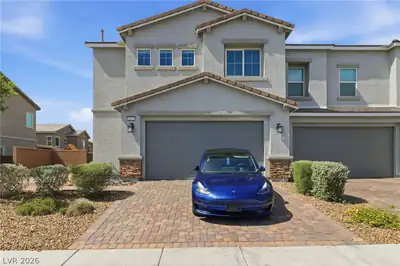
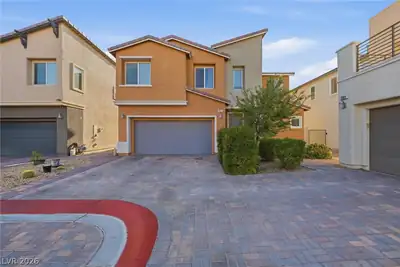
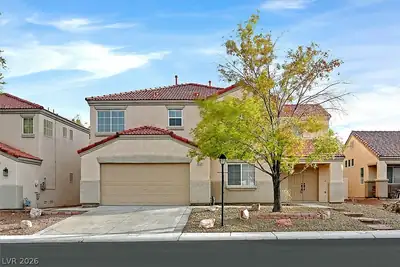
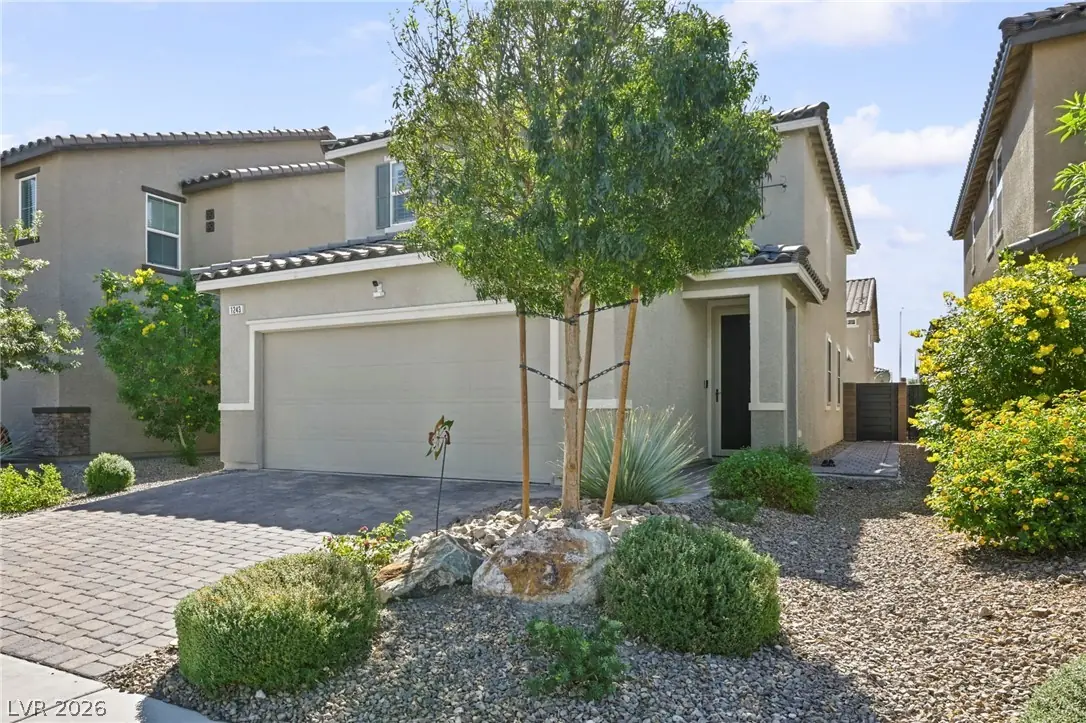
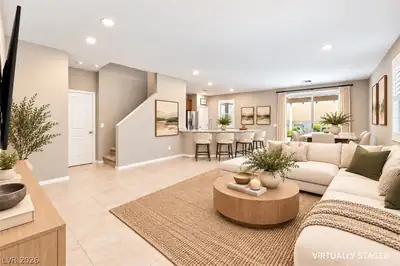
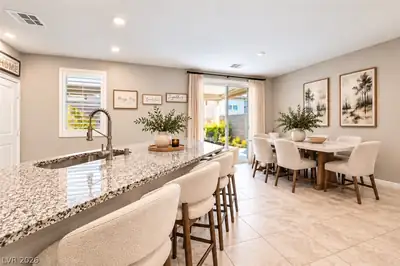
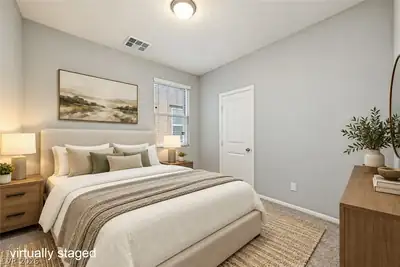
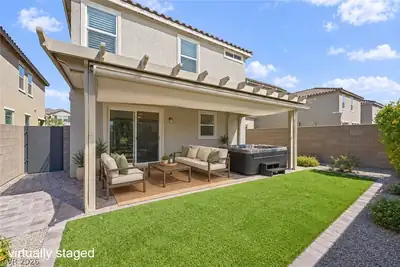
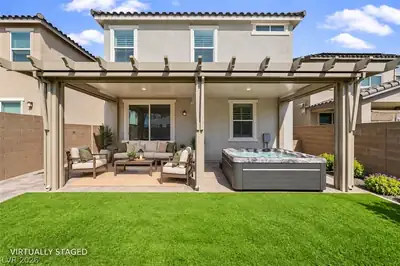
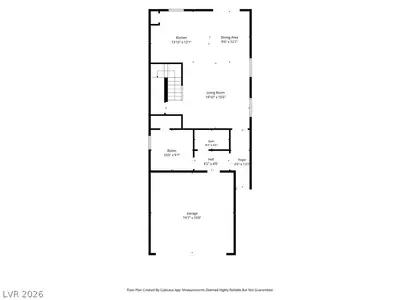
Welcome to this beautifully maintained, move-in-ready four bedroom home located in a gated community within Tule Springs, a desirable master-planned community in North Las Vegas! Built in 2019, this home offers over 2,000 square feet of thoughtfully designed living space, blending modern comfort with style and functionality. The inviting floor plan features a convenient downstairs bedroom, ideal for guests, multigenerational living, or a private home office. Upstairs, a spacious loft offers additional living space perfect for a media room, lounge, or playroom. Plantation shutters throughout the home add a timeless touch, while the bright, open living areas create a warm and welcoming atmosphere. Outside you are greeted by a beautifully landscaped backyard featuring a covered patio with motorized drop shades for added comfort and privacy. A private spa, included with the property, completes this inviting outdoor retreat. With its desirable gated location, thoughtful features, and move-in-ready condition, this home offers an exceptional opportunity to enjoy living in the master-planned community of Tule Springs!
| Room | Dimensions | Description |
|---|---|---|
| Primary Bedroom | 15x11 | Ceiling Fan, Ceiling Light, Closet |
| Bedroom 2 | 10x10 | Ceiling Fan, Ceiling Light, Closet |
| Bedroom 3 | 11x11 | Ceiling Fan, Ceiling Light, Closet |
| Bedroom 4 | 13x11 | Ceiling Fan, Ceiling Light, Closet |
| Kitchen | 12x10 | Breakfast Bar/Counter |
| Loft | 12x10 | Other |
| Great Room | 28x16 | None |


 © Copyright 2026 of the Greater Las Vegas Association of REALTORS® MLS. All rights
reserved. The data relating to real estate for sale on this web site comes in part from the INTERNET DATA
EXCHANGE Program of the Greater Las Vegas Association of REALTORS® MLS. Real estate listings held by
brokerage firms other than this site owner are marked with the IDX logo. GLVAR deems information reliable
but not guaranteed.
© Copyright 2026 of the Greater Las Vegas Association of REALTORS® MLS. All rights
reserved. The data relating to real estate for sale on this web site comes in part from the INTERNET DATA
EXCHANGE Program of the Greater Las Vegas Association of REALTORS® MLS. Real estate listings held by
brokerage firms other than this site owner are marked with the IDX logo. GLVAR deems information reliable
but not guaranteed.
Connect with a real estate agent today — Call/text (702) 832-0229