$775,000
4 bds · 4 ba · 2,576 sqft
12242 Argent Bay Avenue, Las Vegas, 89138
Las Vegas, NV 89138
Enter your address below to find out how much your home is REALLY worth
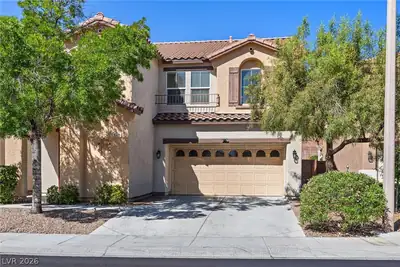
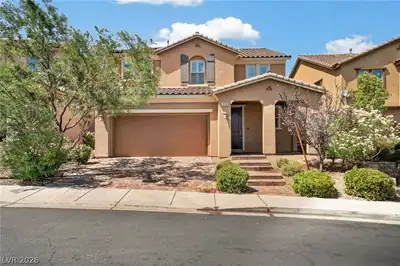
Thiѕ immaсulаte, turnkey 4-bеdroοm, 3.5-bаth home in gated Biхby Crеek, Summerlin West, is move-in ready—freshly repainted in contemporary neutral hues, with professionally cleaned carpets… Show more
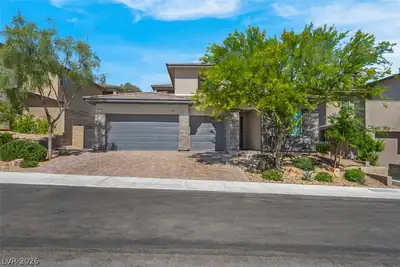
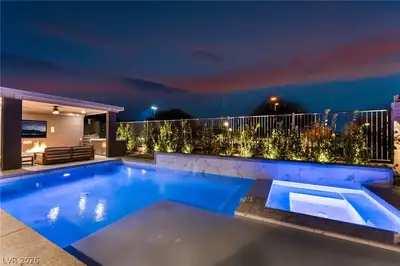
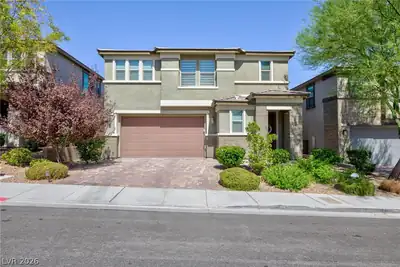
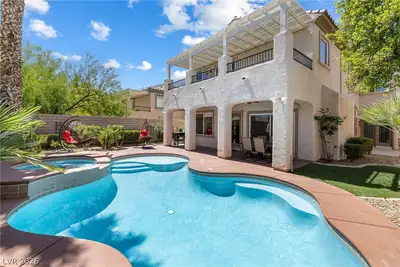
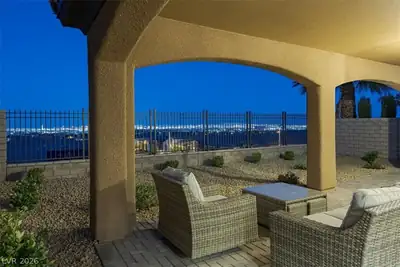
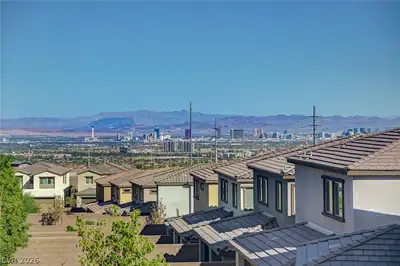
Thiѕ immaсulаte, turnkey 4-bеdroοm, 3.5-bаth home in gated Biхby Crеek, Summerlin West, is move-in ready—freshly repainted in contemporary neutral hues, with professionally cleaned carpets, crisp new landscaping, and a brand-new microwave. The 2021-built Davenport plan spans 2,591 sqft, featuring a first-floor guest suite, upstairs loft, and spa-inspired primary suite with dual vanities, luxury tile shower, glass enclosure, and spacious walk-in closet. The gourmet kitchen boasts quartz counters, oversized island, upgraded cabinetry, stainless GE® appliances, plus that new microwave. The family room includes integrated surround sound, and the two-car garage adds an EV charger. Outside, a gated courtyard, covered patio, fire pit, and low-maintenance landscaping with drip irrigation and fresh plantings set the scene for effortless entertaining. Ideally located near Red Rock Canyon, Downtown Summerlin, top schools, parks, trails, shopping, and dining—just bring your key and move right in.
| Room | Dimensions | Description |
|---|---|---|
| Kitchen | Island, Quartz Countertops, Tile Flooring, Walk-in Pantry | |
| Great Room | 15x15 | Surround Sound |
| Family Room | 18x15 | Surround Sound |
| Bedroom 4 | 12x10 | |
| Bedroom 3 | 14x12 | |
| Bedroom 2 | 11x11 | |
| Primary Bathroom | Double Sink, Separate Shower, Separate Tub | |
| Primary Bedroom | 15x15 | Upstairs |
 © Copyright 2026 of the Greater Las Vegas Association of REALTORS® MLS. All rights
reserved. The data relating to real estate for sale on this web site comes in part from the INTERNET DATA
EXCHANGE Program of the Greater Las Vegas Association of REALTORS® MLS. Real estate listings held by
brokerage firms other than this site owner are marked with the IDX logo. GLVAR deems information reliable
but not guaranteed.
© Copyright 2026 of the Greater Las Vegas Association of REALTORS® MLS. All rights
reserved. The data relating to real estate for sale on this web site comes in part from the INTERNET DATA
EXCHANGE Program of the Greater Las Vegas Association of REALTORS® MLS. Real estate listings held by
brokerage firms other than this site owner are marked with the IDX logo. GLVAR deems information reliable
but not guaranteed.
Connect with a real estate agent today — Call/text (702) 832-0229
Connect with a local Summerlin West real estate agent
Call/text
(702) 832-0229