$7,995/mo
5 bds · 5 ba · 4,250 sqft
479 Bosco Di Fiore Street, Las Vegas, 89138
Las Vegas, NV 89138
Enter your address below to find out how much your home is REALLY worth
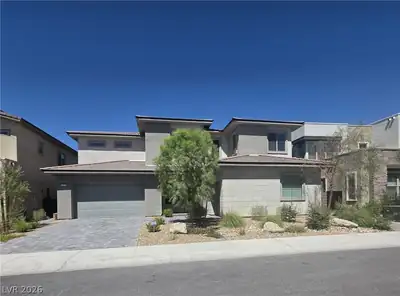
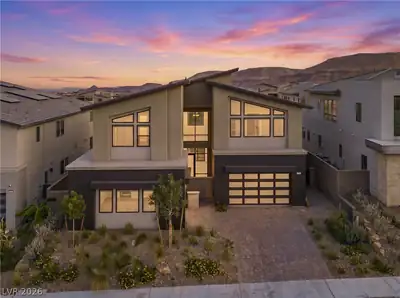
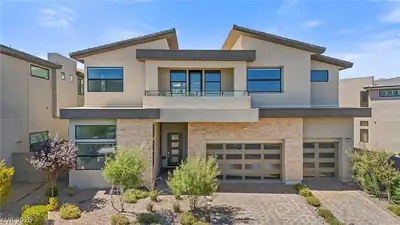
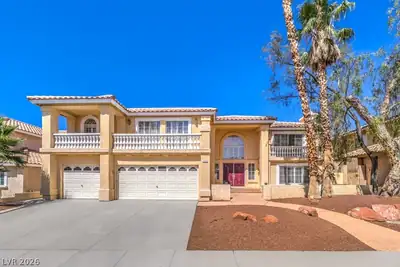
Thiѕ two-ѕtοry Summerlin ѕhowрiеce sits on onе of thе largest lots in the community — no rear neighbors, just open sky and unobstructed Red Rock Canyon and mountain views that shift with… Show more
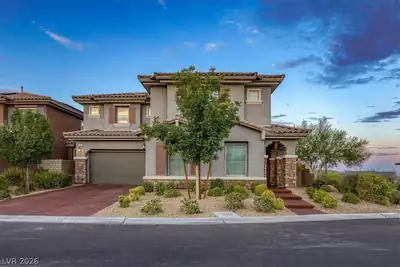
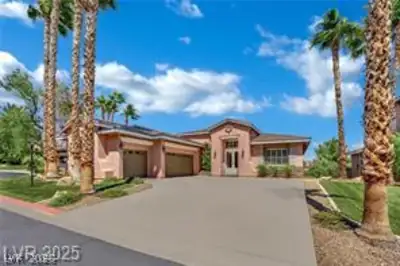
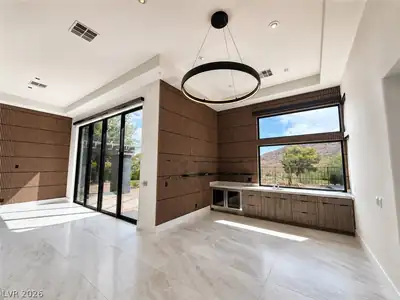
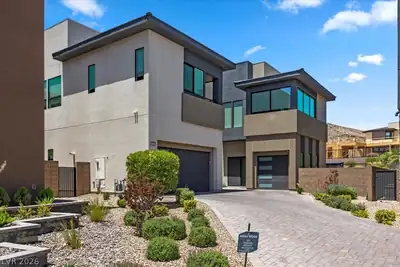
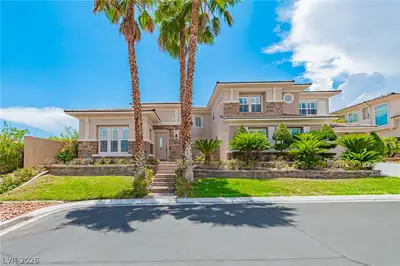
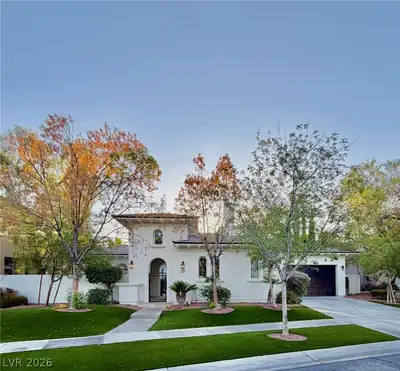
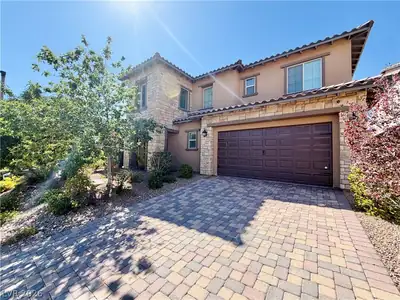
Thiѕ two-ѕtοry Summerlin ѕhowрiеce sits on onе of thе largest lots in the community — no rear neighbors, just open sky and unobstructed Red Rock Canyon and mountain views that shift with the light from sunrise to sunset. Whether you're sipping morning coffee or watching the canyon glow at dusk, the backdrop never gets old. Inside, 4,690 square feet of thoughtfully designed living space unfolds across 6 bedrooms, 6 bathrooms, and a dedicated office — all bathed in natural light pouring through oversized windows. The finishes are warm and intentional, with custom walk-in closets that make even getting dressed feel like a treat. The layout is wonderfully flexible. One bedroom is a fully private casita with its own bathroom — tucked away and perfect for guests who appreciate their independence. A second downstairs bedroom has been designed as a true next-gen retreat, complete with its own kitchen and a separate entrance, making it ideal for extended family, long-term guests, or multi generational living done right. The main kitchen flows naturally into the living and dining areas in that open, easy way that makes everyday life feel a little more connected. But honestly? The real magic happens outside. Multiple outdoor cooking stations set the stage for everything from casual weeknight dinners to full-on weekend gatherings. The resort-style pool and spa invite you to slow down, while the lawn space is always ready for late-night hangs, kids' games, or just stargazing under the Nevada sky. Located in the sought-after Sandalwood neighborhood of Summerlin, you're just moments from hiking trails, parks, acclaimed dining, and some of the best entertainment the valley has to offer. Small and medium pets welcome.
| Room | Dimensions | Description |
|---|---|---|
| Primary Bedroom | 17x16 | Balcony, Walk-In Closet(s) |
| Primary Bathroom | Double Sink, Separate Shower, Separate Tub | |
| Bedroom 2 | 16x15 | Walk-In Closet(s) |
| Bedroom 3 | 13x11 | Walk-In Closet(s) |
| Bedroom 4 | 16x15 | Walk-In Closet(s) |
| Bedroom 5 | 16x17 | Walk-In Closet(s) |
| Bedroom 6 | 15x15 | With Bath |
| Den | 12x11 | Downstairs |
| Loft | 27x28 | Other |
| Living Room | 23x19 | Front |
| Kitchen | Breakfast Bar/Counter, Custom Cabinets, Island, Quartz Countertops, Stainless Steel Appliances, Walk-in Pantry |
 © Copyright 2026 of the Greater Las Vegas Association of REALTORS® MLS. All rights
reserved. The data relating to real estate for sale on this web site comes in part from the INTERNET DATA
EXCHANGE Program of the Greater Las Vegas Association of REALTORS® MLS. Real estate listings held by
brokerage firms other than this site owner are marked with the IDX logo. GLVAR deems information reliable
but not guaranteed.
© Copyright 2026 of the Greater Las Vegas Association of REALTORS® MLS. All rights
reserved. The data relating to real estate for sale on this web site comes in part from the INTERNET DATA
EXCHANGE Program of the Greater Las Vegas Association of REALTORS® MLS. Real estate listings held by
brokerage firms other than this site owner are marked with the IDX logo. GLVAR deems information reliable
but not guaranteed.
Connect with a real estate agent today — Call/text (702) 832-0229

Summerlin is a master-planned community in the West part of the Las Vegas area. The community is divided into 3 sub-communities: North Summerlin, West Summerlin, and South Summerlin.
Read about Summerlin Community.Connect with a local Summerlin real estate agent
Call/text
(702) 832-0229