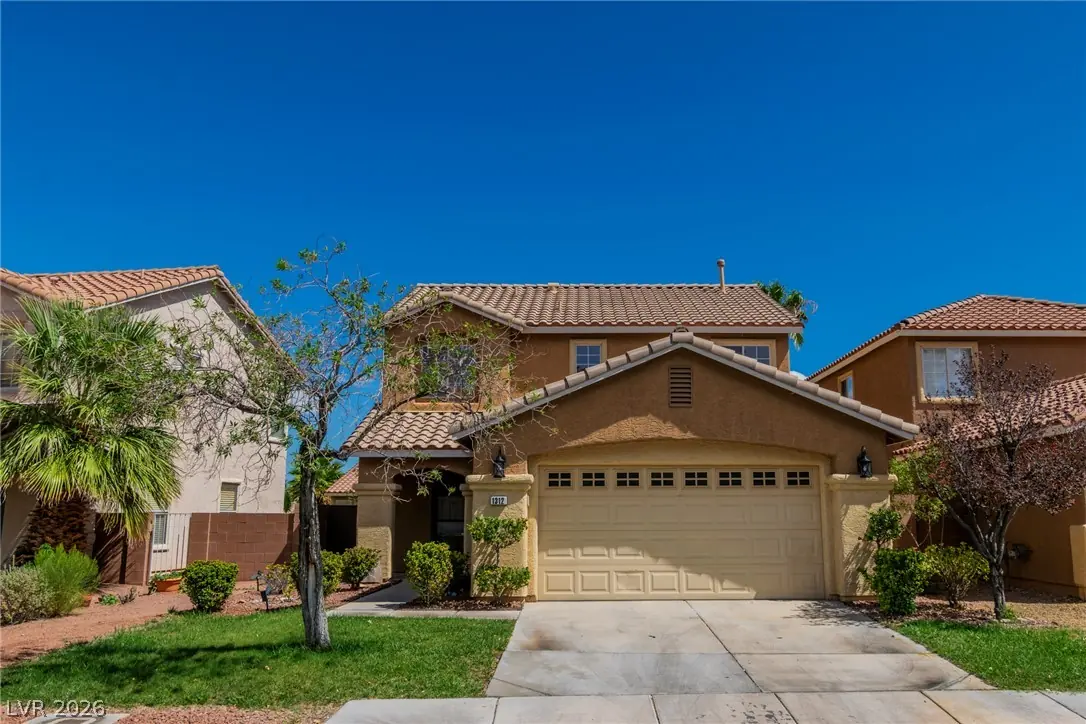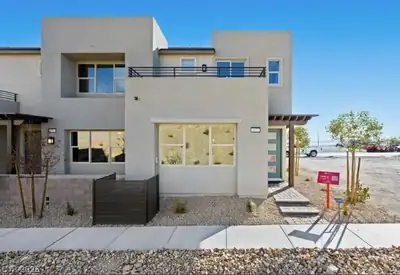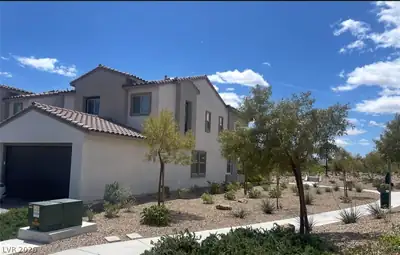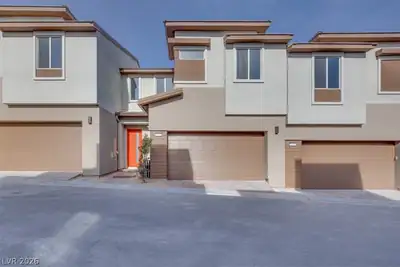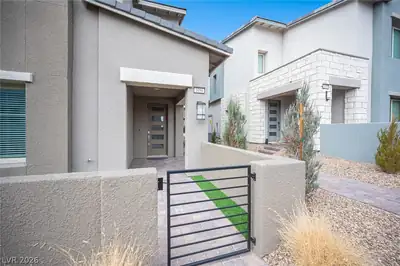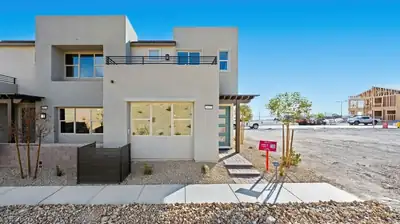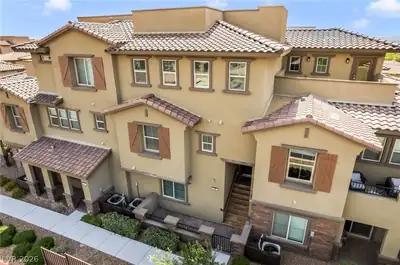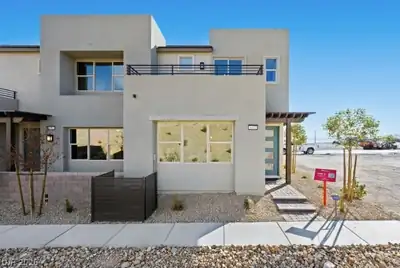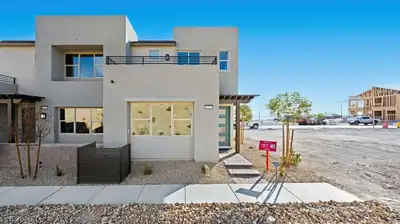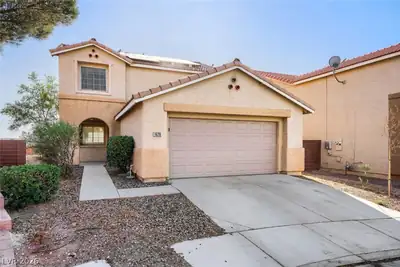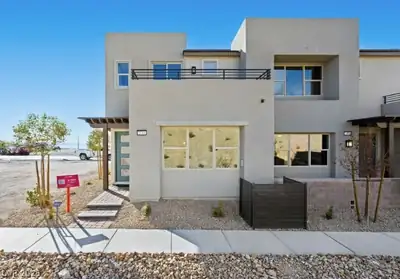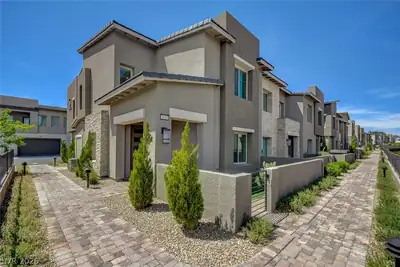
1312 Dream Bridge Drive, Las Vegas, NV 89144
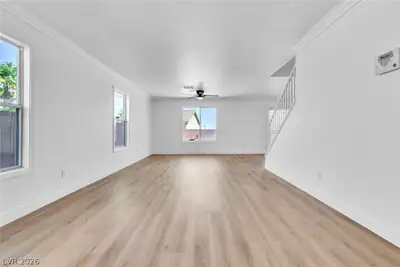
1312 Dream Bridge Drive, Las Vegas, NV 89144 Living Room
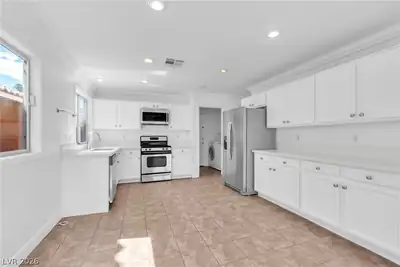
1312 Dream Bridge Drive, Las Vegas, NV 89144 Kitchen
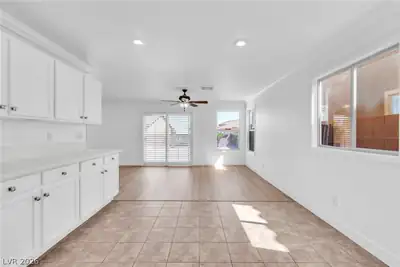
1312 Dream Bridge Drive, Las Vegas, NV 89144 Dining Area
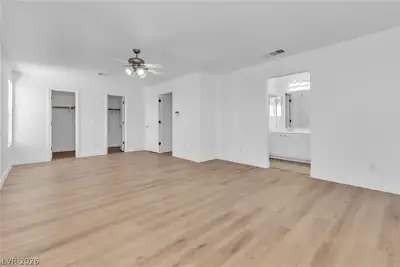
1312 Dream Bridge Drive, Las Vegas, NV 89144 Bedroom
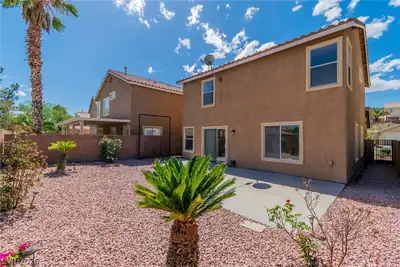
1312 Dream Bridge Drive, Las Vegas, NV 89144 Back of Structure
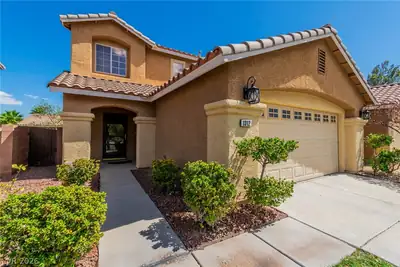
1312 Dream Bridge Drive, Las Vegas, NV 89144 Front of Structure
Call/text us for more information: (702) 906-0389

1312 Dream Bridge Drive

Las Vegas, NV 89144

$514,999
$286/SqFt
-$5,000
3
Beds
2.5
Baths
1,800
SqFt Home
2
Stories
2
Car Garage
2000
Year Built
3,920
SqFt Lot
$74
HOA Monthly
19
Days on Market

Contact agent

I agree to be contacted by Realty One Group via call, email, and text. To opt out, you can reply 'stop' at any time or click the unsubscribe link in the emails. Message and data rates may apply. Privacy Policy

About this property

New floor, new paint, new bathroom, fully loaded

Property details for 1312 Dream Bridge Drive

Property features

Property Type: Residential
Sub-Type: Single Family Residence
Bedrooms: 3 (den: 0, loft: 0)
Bathrooms: 3 (2 full, 1 half)
Style: Two Story
Year Built: 2000
Interior Features: Bathroom on Main Level
Appliances: Dryer, Dishwasher, Disposal, Gas Range, Microwave, Refrigerator, Washer
Flooring: Linoleum, Tile, Vinyl
House Faces: North
Lot: Front Yard, Sprinklers In Rear, Sprinklers In Front, Landscaped, Rocks, Trees, < 1/4 Acre
Fencing: Brick, Back Yard
Washer and Dryer Location: Gas Dryer Hookup, Main Level
Cooling System: Central Air, Electric
Water: Public
Sewer: Public Sewer
Fireplace (Y/N): No
Furnished: Unfurnished
Lot Size: 3,920 sqft
Lot Size Acres: 0.09
Parking Features: Attached, Garage, Private
Pool Private (Y/N): No
Building Area Total: 1,800 sqft
Construction Materials: Drywall
Attached Garage (Y/N): Yes
Garage (Y/N): Yes
Garage Spaces: 2
Roof: Tile
Stories: 2
Property Condition: Resale
Utilities: Underground Utilities
Heating: Central, Gas
Heating (Y/N): Yes
Electric: Photovoltaics None

Room information

Room Dimensions Description
Kitchen Quartz Countertops, Tile Flooring
Primary Bedroom 18x15 Walk-In Closet(s)
Bedroom 2 12x11 Closet
Bedroom 3 12x11 Closet
Living Room 22x15 None

Community and neighborhood details

County: Clark
Subdivision: Brookfield Parcel U
Age Restricted: No
Association: summerlin north
Association (Y/N): Yes
City: Las Vegas
Postal Code: 89144
Distance To Sewer Comments: Public
Distance To Water Comments: Public
Spa (Y/N): No

Schools

Staton, Ethel W. Elementary
Rogich Sig Middle school
Palo Verde High school

Listing and financial details

Listing Date: September 19, 2026
MLS #: 2820362
Annual Property Taxes: $3,005
HOA Fee: $74 Monthly
Financing: Cash, Conventional, FHA, VA Loan
Parcel: 137-26-513-100
Estimated Mortgage
$2,604/mo
Based on $103K down · 6.5% · 30yr
Low Cost Financing Available
SEE IF YOU QUALIFY
only takes about 60 seconds & will not affect your credit

Location

Directions: Get off on Far hills from 215, heading east. North on Sageberry Dr. West on Vivid . North on Dream Bridge. House is on the Right
1312 Dream Bridge Drive, Las Vegas, NV 89144 listed as MLS #2820362 This 3 bedroom 1,800 sqft Single Family Residence built in 2000 located in Brookfield Parcel U, Las Vegas NV 89144. 1312 Dream Bridge Drive is listed for $514,999 as MLS #2820362 courtesy of Homers Realty LLC Zouyu Teng
GLVAR IDX © Copyright 2026 of the Greater Las Vegas Association of REALTORS® MLS. All rights reserved. The data relating to real estate for sale on this web site comes in part from the INTERNET DATA EXCHANGE Program of the Greater Las Vegas Association of REALTORS® MLS. Real estate listings held by brokerage firms other than this site owner are marked with the IDX logo. GLVAR deems information reliable but not guaranteed.

Searches related to 1312 Dream Bridge Drive, Las Vegas, NV 89144

Connect with a real estate agent today — Call/text (702) 832-0229