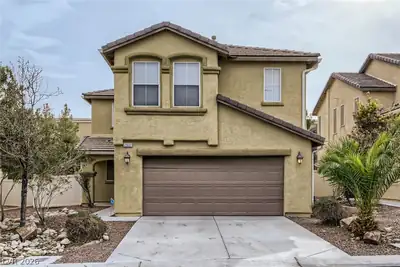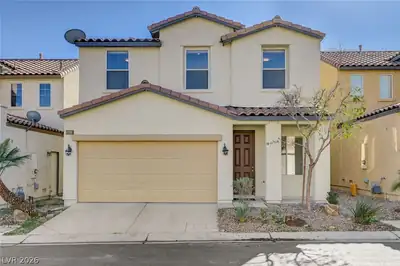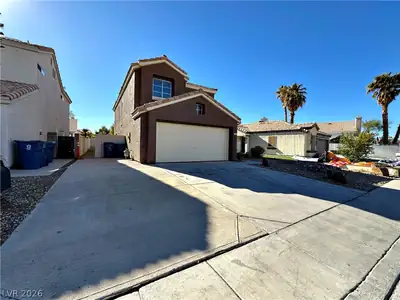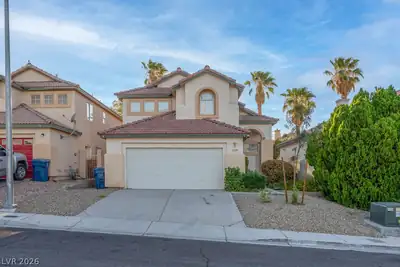
$2,099/mo
3 bds · 3 ba · 1,529 sqft
128 Tilbury Avenue, Las Vegas, 89123
Las Vegas, NV 89123
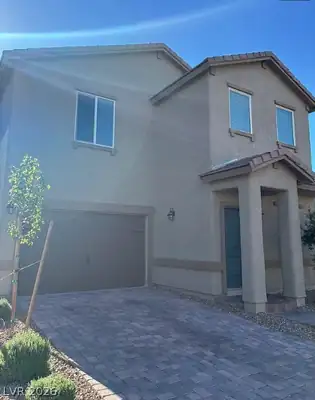
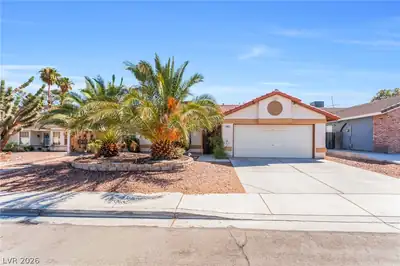
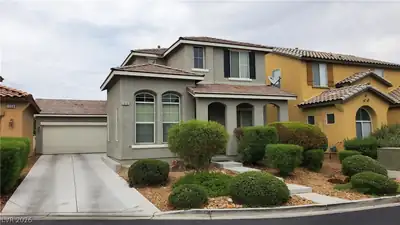
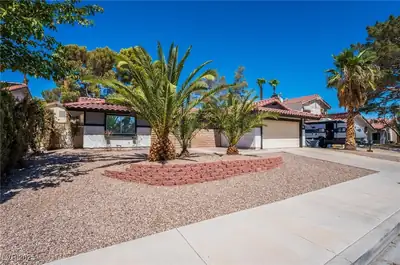
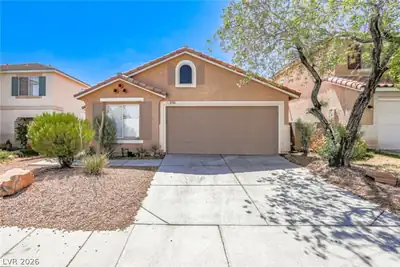
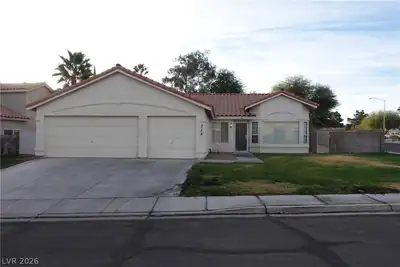
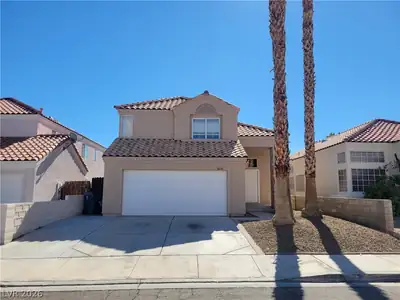
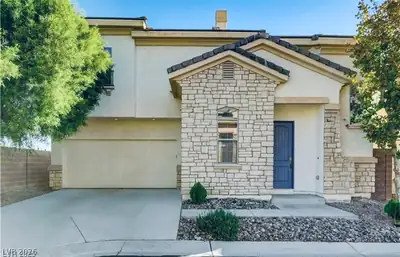
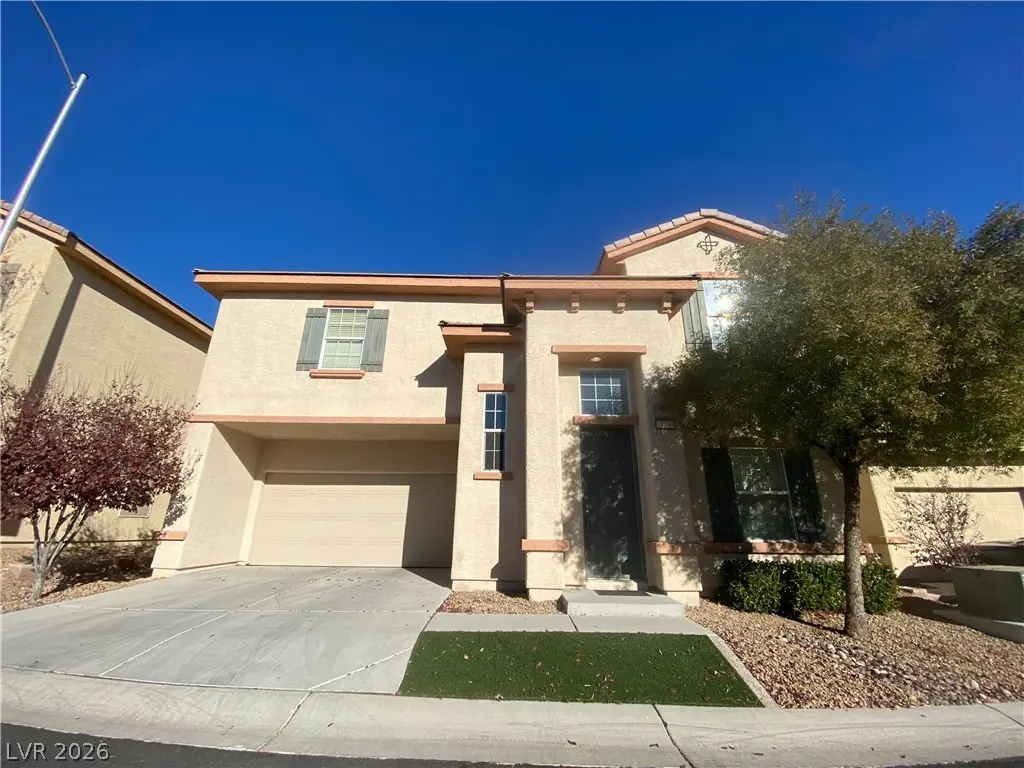
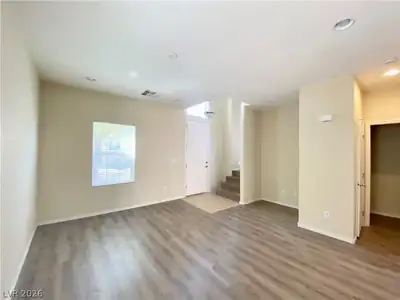
BEAUTIFUL HOME WITH 4BD 2.5 BA. HARDWOOD FLOORS. GREAT LOCATION NEAR LAS VEGAS PREMIUM OUTLETS AND TOWN SQUARE, 5 MINUTES AWAY FROM I-15 FREEWAY, 2 MINUTES AWAY FROM 215 FREEWAY. Trash &… Show more
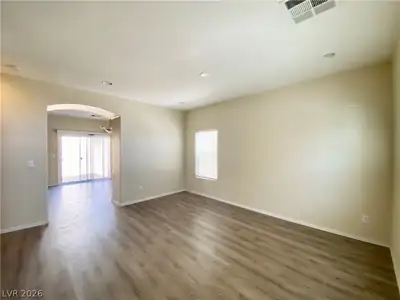
BEAUTIFUL HOME WITH 4BD 2.5 BA. HARDWOOD FLOORS. GREAT LOCATION NEAR LAS VEGAS PREMIUM OUTLETS AND TOWN SQUARE, 5 MINUTES AWAY FROM I-15 FREEWAY, 2 MINUTES AWAY FROM 215 FREEWAY. Trash & Sewer cost of $52 already included in rent. Docs must be submitted with apps: Past 3 months pay stubs or bank statements (W2 and 1099 will not be accepted), Gov issued ID, Social Security card copy (or official document showing full social). Pet deposit would be $300 per pet under 25lbs, and if more than 26lbs will be based on landlord’s approval. Pet rent may apply depending on the breed. Application will be processed once all required documents are received. Property to be held for max 14 days after approval and holding deposit received.
| Room | Dimensions | Description |
|---|---|---|
| Primary Bedroom | 14x13 | Ceiling Fan, Walk-In Closet(s) |
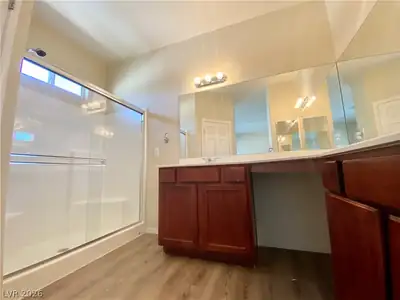
| Primary Bathroom | 8x8 | Double Sink |
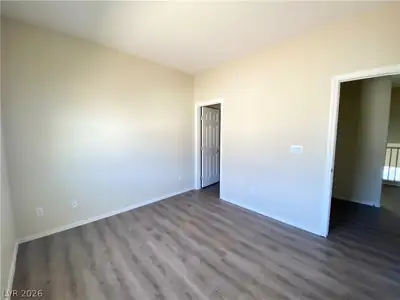
| Bedroom 2 | 10x10 | Closet |
| Bedroom 3 | 10x10 | Closet |
| Bedroom 4 | 10x9 | Closet |
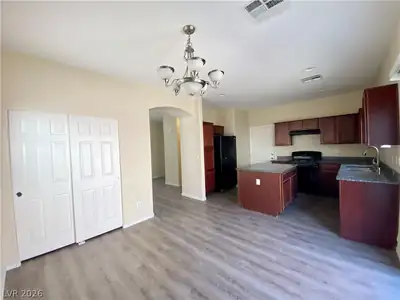
| Dining Room | 10x9 | Kitchen/Dining Room Combo |
| Kitchen | 10x10 | Pantry |
| Living Room | 15x14 | None |
 © Copyright 2026 of the Greater Las Vegas Association of REALTORS® MLS. All rights
reserved. The data relating to real estate for sale on this web site comes in part from the INTERNET DATA
EXCHANGE Program of the Greater Las Vegas Association of REALTORS® MLS. Real estate listings held by
brokerage firms other than this site owner are marked with the IDX logo. GLVAR deems information reliable
but not guaranteed.
© Copyright 2026 of the Greater Las Vegas Association of REALTORS® MLS. All rights
reserved. The data relating to real estate for sale on this web site comes in part from the INTERNET DATA
EXCHANGE Program of the Greater Las Vegas Association of REALTORS® MLS. Real estate listings held by
brokerage firms other than this site owner are marked with the IDX logo. GLVAR deems information reliable
but not guaranteed.
Connect with a real estate agent today — Call/text (702) 832-0229