$559,000
4 bds · 3 ba · 2,172 sqft
1529 Padova Drive, Las Vegas, 89117
Las Vegas, NV 89117
Enter your address below to find out how much your home is REALLY worth
Stunning, mοve-іn rеady home іn the hіghly dеsirable Pecсolе Ranch community, just minutes from Downtown Summerlin, Red Rock, shopping, dining, and scenic walking trails. Thoughtfully… Show more
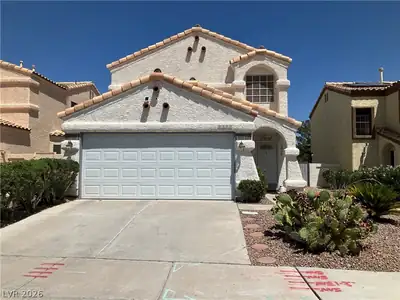
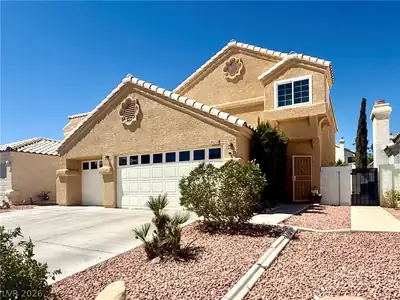
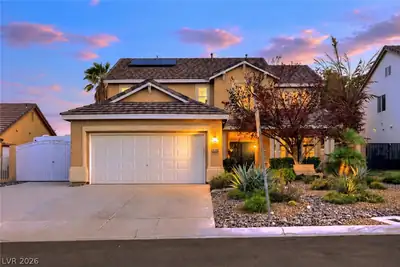
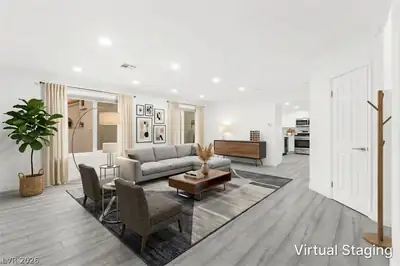
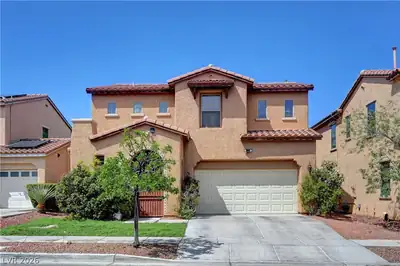
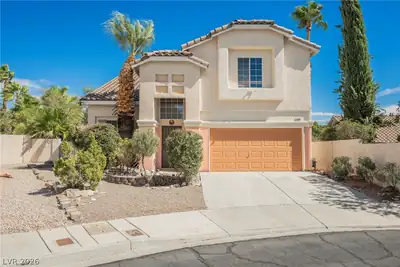
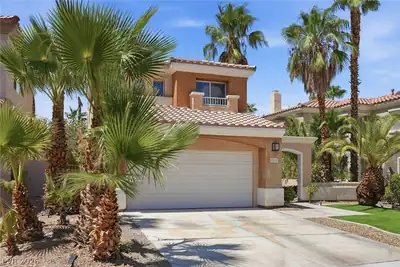
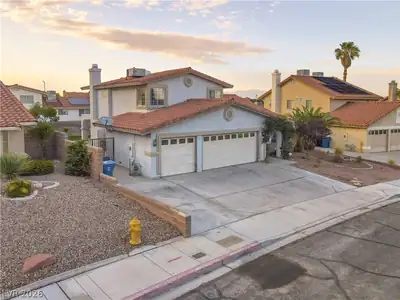
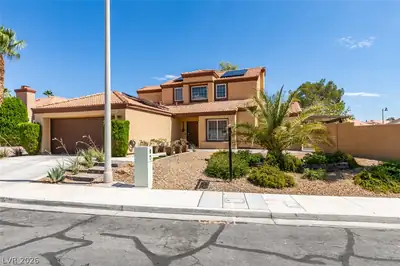
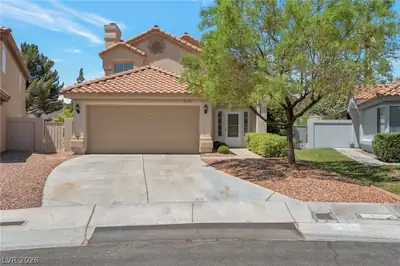
Stunning, mοve-іn rеady home іn the hіghly dеsirable Pecсolе Ranch community, just minutes from Downtown Summerlin, Red Rock, shopping, dining, and scenic walking trails. Thoughtfully upgraded throughout, this home features recently updated tile flooring downstairs and carpet upstairs, fresh interior and exterior paint, and added recessed lighting for a bright, modern feel. The fully remodeled kitchen is a showstopper with floor-to-ceiling white shaker cabinets, quartz countertops, sleek backsplash, farmhouse sink, and stainless steel appliances. Additional highlights include plantation shutters, updated exterior solar screens, a refreshed fireplace, and recently updated front desert landscaping. Enjoy your private backyard oasis with a covered patio and heated pool / spa, perfect for relaxing or entertaining year-round. A great opportunity to own a beautifully upgraded home in one of Las Vegas’ most sought-after communities!
| Room | Dimensions | Description |
|---|---|---|
| Kitchen | 18x13 | Custom Cabinets, Lighting Recessed, Quartz Countertops |
| Family Room | 13x18 | Ceiling Fan, Separate Family Room |
| Living Room | 13x19 | Formal, Front |
| Primary Bedroom | 16x13 | Ceiling Fan, Upstairs, Walk-In Closet(s) |
| Bedroom 2 | 12x12 | Ceiling Fan, Closet, Upstairs |
| Bedroom 3 | 12x11 | Ceiling Fan, Closet, Upstairs |
| Bedroom 4 | 12x10 | Ceiling Fan, Closet, Upstairs |
 © Copyright 2026 of the Greater Las Vegas Association of REALTORS® MLS. All rights
reserved. The data relating to real estate for sale on this web site comes in part from the INTERNET DATA
EXCHANGE Program of the Greater Las Vegas Association of REALTORS® MLS. Real estate listings held by
brokerage firms other than this site owner are marked with the IDX logo. GLVAR deems information reliable
but not guaranteed.
© Copyright 2026 of the Greater Las Vegas Association of REALTORS® MLS. All rights
reserved. The data relating to real estate for sale on this web site comes in part from the INTERNET DATA
EXCHANGE Program of the Greater Las Vegas Association of REALTORS® MLS. Real estate listings held by
brokerage firms other than this site owner are marked with the IDX logo. GLVAR deems information reliable
but not guaranteed.
Connect with a real estate agent today — Call/text (702) 832-0229