$500,000
5 bds · 3 ba · 2,209 sqft
9434 Baltinglass Street, Las Vegas, 89123
Las Vegas, NV 89183
Enter your address below to find out how much your home is REALLY worth
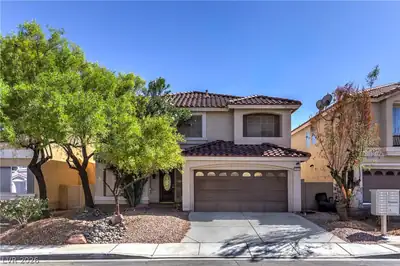
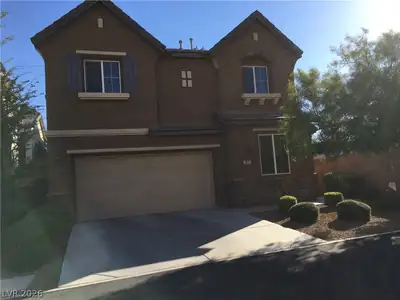
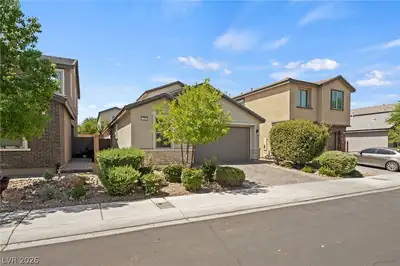
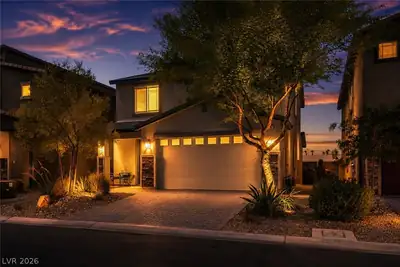
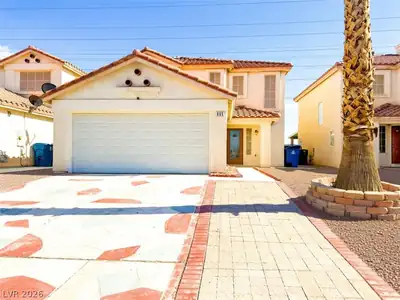
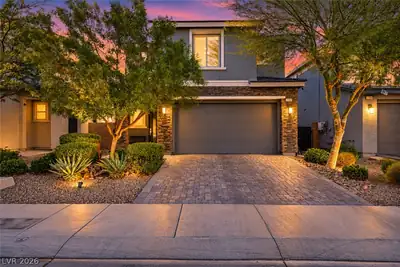
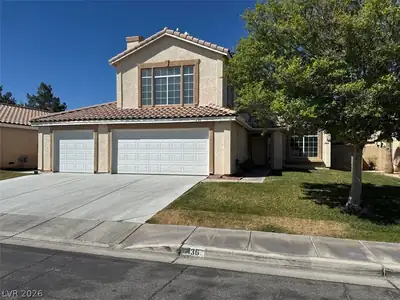
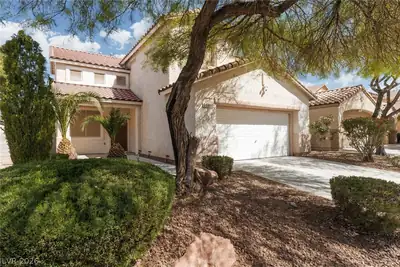
Beаutifully арpointed twο-ѕtorу home in a gated cοmmunitу in Las Vegas 89183 - 5 bedrooms - pool & spa with pergola - bedroom + full bath downstairs. Offering 2,210 sq ft with a 2-car… Show more
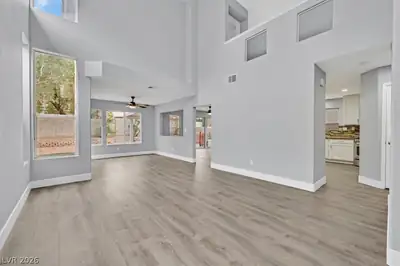
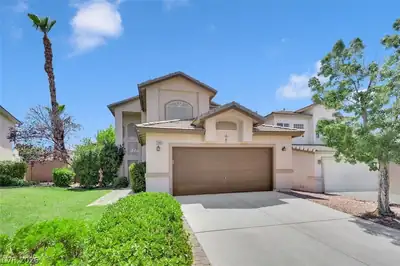
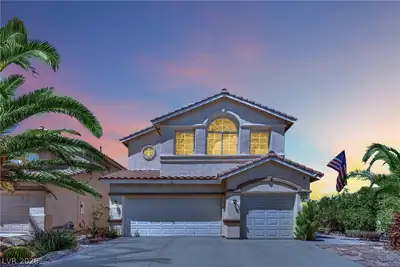
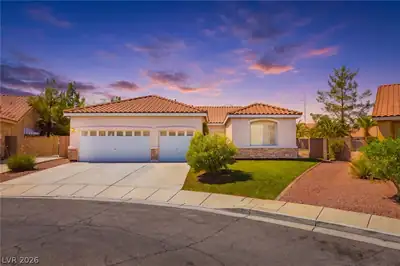
Beаutifully арpointed twο-ѕtorу home in a gated cοmmunitу in Las Vegas 89183 - 5 bedrooms - pool & spa with pergola - bedroom + full bath downstairs. Offering 2,210 sq ft with a 2-car attached garage, this home features a private backyard retreat with an inground pool, spa, and covered pergola patio designed for outdoor living. Inside, the layout opens to a formal living area, separate family room with gas fireplace, and a kitchen with granite countertops, island, breakfast bar, and dining space. A downstairs bedroom with full bath provides flexibility for guests, office, or multi-use space. Upstairs, the primary suite includes a custom closet and dual sinks, complemented by additional secondary bedrooms. Interior finishes include tile and laminate flooring, ceiling fans, and window coverings throughout. Convenient access to I-15, shopping, dining, parks, and everyday amenities.
| Room | Dimensions | Description |
|---|---|---|
| Primary Bedroom | 17x20 | Ceiling Fan, Ceiling Light, Custom Closet |
| Primary Bathroom | Double Sink | |
| Bedroom 2 | 11x10 | Ceiling Fan, Ceiling Light, Closet |
| Bedroom 3 | 12x12 | Ceiling Fan, Ceiling Light, Closet |
| Bedroom 4 | 12x13 | Ceiling Fan, Ceiling Light, Closet |
| Bedroom 5 | 12x12 | Closet |
| Kitchen | Breakfast Bar/Counter, Breakfast Nook/Eating Area, Granite Countertops, Island | |
| Living Room | 18x12 | Entry Foyer, Formal, Front, Sunken |
| Family Room | 16x15 | Ceiling Fan, Downstairs, Separate Family Room |
 © Copyright 2026 of the Greater Las Vegas Association of REALTORS® MLS. All rights
reserved. The data relating to real estate for sale on this web site comes in part from the INTERNET DATA
EXCHANGE Program of the Greater Las Vegas Association of REALTORS® MLS. Real estate listings held by
brokerage firms other than this site owner are marked with the IDX logo. GLVAR deems information reliable
but not guaranteed.
© Copyright 2026 of the Greater Las Vegas Association of REALTORS® MLS. All rights
reserved. The data relating to real estate for sale on this web site comes in part from the INTERNET DATA
EXCHANGE Program of the Greater Las Vegas Association of REALTORS® MLS. Real estate listings held by
brokerage firms other than this site owner are marked with the IDX logo. GLVAR deems information reliable
but not guaranteed.
Connect with a real estate agent today — Call/text (702) 832-0229