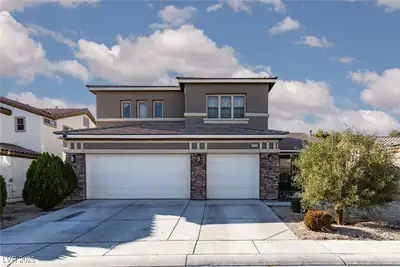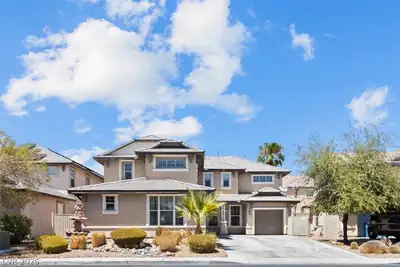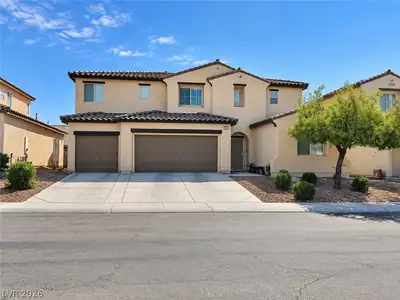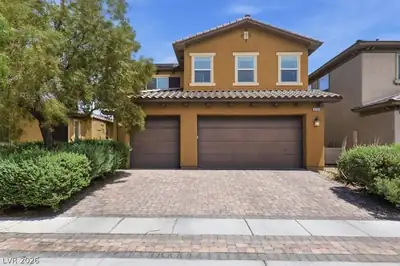
$569,990
4 bds · 3 ba · 2,994 sqft
6920 Baylor Creek Street, North Las Vegas, 89086
North Las Vegas, NV 89086
Enter your address below to find out how much your home is REALLY worth
**SPΑCIOUЅ 4ΒR Home on а Cul-dе-Ѕac w/ Pool Sizеd Bаckyard!**Welcome to your DREAM Home! This Expansive 4-bedroom, 3.5-bath Gem Sits in a Cul-de-sac Next to a Serene Walking Path. Step Into… Show more
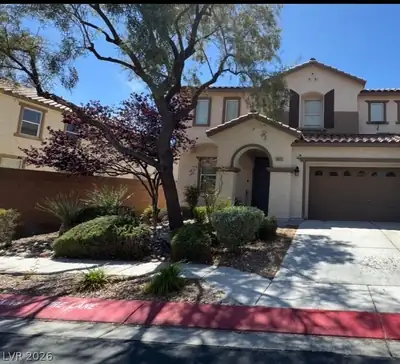
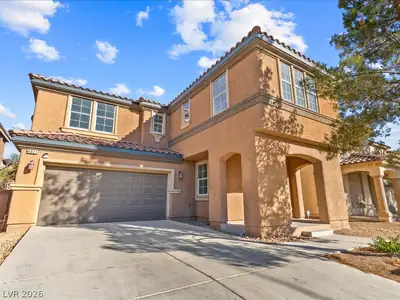
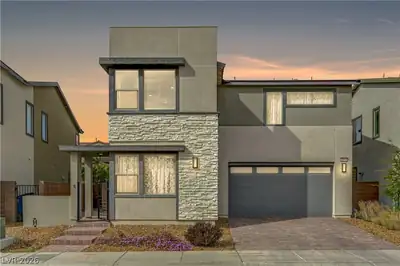
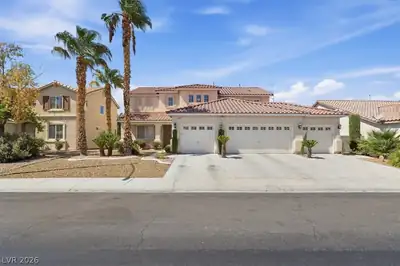
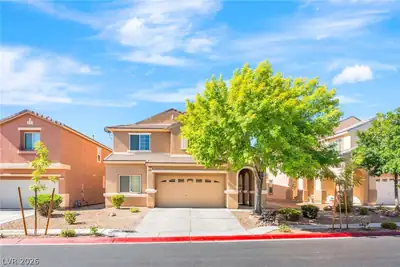
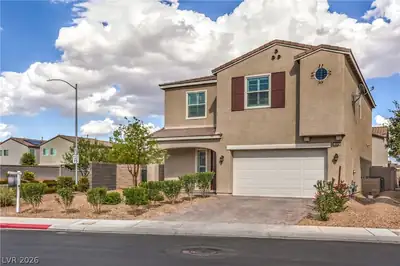
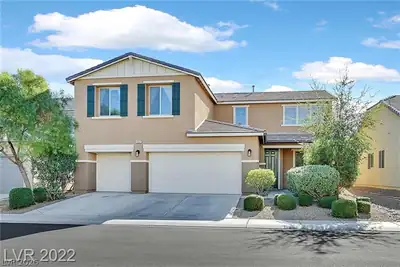
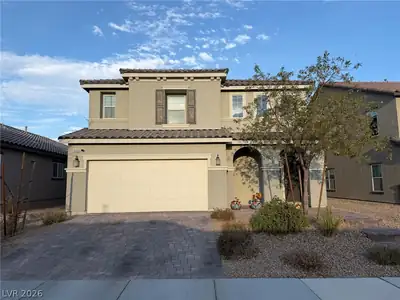
**SPΑCIOUЅ 4ΒR Home on а Cul-dе-Ѕac w/ Pool Sizеd Bаckyard!**Welcome to your DREAM Home! This Expansive 4-bedroom, 3.5-bath Gem Sits in a Cul-de-sac Next to a Serene Walking Path. Step Into the Convenient Formal Living & Dining Areas, then Flow into the Oversized Family Room & Chef’s Kitchen Featuring Granite Counters, Stainless Steel Appliances, Pantry, & Ample Space to Gather. The pool-sized Backyard is Perfect for Entertaining, Complete w/ a Covered Patio & Convenient Access to the Tandem Garage. Upstairs, Enjoy a Large Loft Ideal for a Media Room or Play Space, & Retreat to the Spacious Primary Suite w/ Private Balcony w/ Mountain Views. Three Additional Generously-sized Bedrooms Round Out this Must-see Home. Don’t Miss This One—It Checks Every Box!
| Room | Dimensions | Description |
|---|---|---|
| Kitchen | Breakfast Nook/Eating Area, Granite Countertops, Island, Stainless Steel Appliances, Walk-in Pantry | |
| Family Room | 24x19 | |
| Dining Room | 8x15 | |
| Living Room | 16x24 | Entry Foyer, Formal, Front |
| Loft | 17x23 | |
| Bedroom 4 | 12x12 | |
| Bedroom 3 | 12x12 | Ceiling Fan, Ceiling Light |
| Bedroom 2 | 11x14 | Ceiling Fan, Ceiling Light |
| Primary Bathroom | Double Sink, Separate Shower, Separate Tub | |
| Primary Bedroom | 14x21 | Balcony, Ceiling Fan, Ceiling Light, Upstairs, Walk-In Closet(s) |


 © Copyright 2026 of the Greater Las Vegas Association of REALTORS® MLS. All rights
reserved. The data relating to real estate for sale on this web site comes in part from the INTERNET DATA
EXCHANGE Program of the Greater Las Vegas Association of REALTORS® MLS. Real estate listings held by
brokerage firms other than this site owner are marked with the IDX logo. GLVAR deems information reliable
but not guaranteed.
© Copyright 2026 of the Greater Las Vegas Association of REALTORS® MLS. All rights
reserved. The data relating to real estate for sale on this web site comes in part from the INTERNET DATA
EXCHANGE Program of the Greater Las Vegas Association of REALTORS® MLS. Real estate listings held by
brokerage firms other than this site owner are marked with the IDX logo. GLVAR deems information reliable
but not guaranteed.
Connect with a real estate agent today — Call/text (702) 832-0229