$988,888
6 bds · 4 ba · 3,822 sqft
10290 Marion Morrison Court, Las Vegas, 89183
Las Vegas, NV 89123
Enter your address below to find out how much your home is REALLY worth
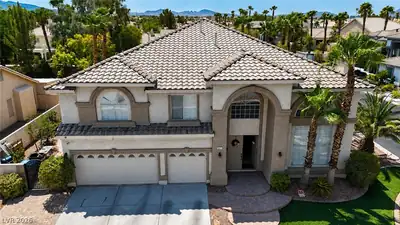
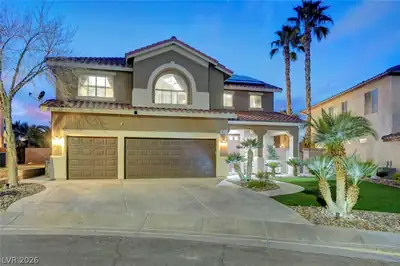
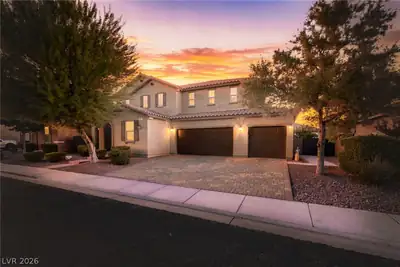
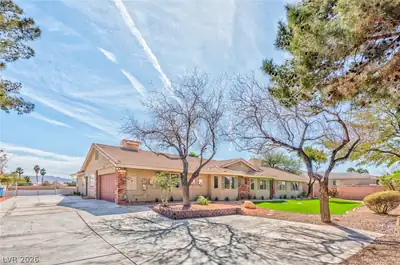
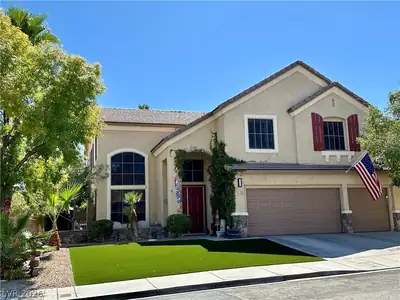
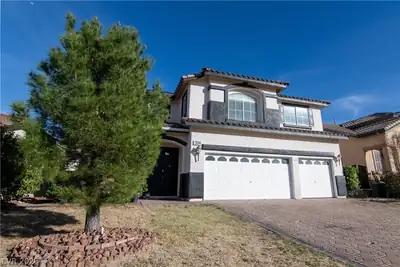
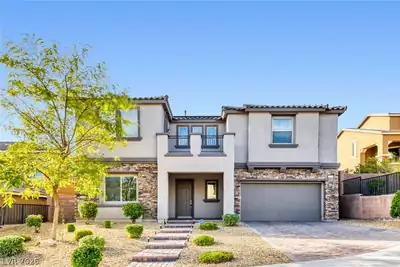
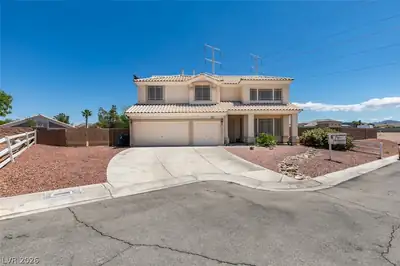
MULΤIPᏞΕ OFFERS! Suрer Rаre 1‐acre luxury estаte wіth thousands in recent upgrades! Price below appraisal! The opportunities are limitless here! RV parking, and room for horses, cars… Show more
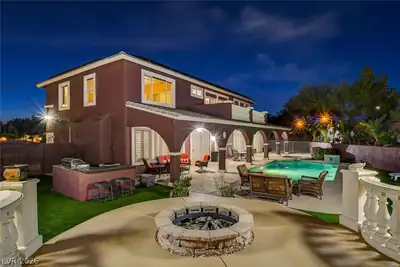
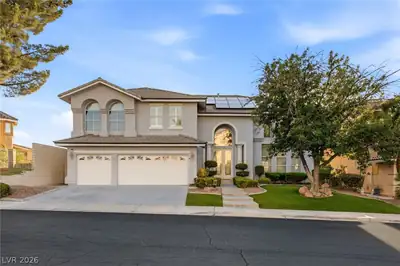
MULΤIPᏞΕ OFFERS! Suрer Rаre 1‐acre luxury estаte wіth thousands in recent upgrades! Price below appraisal! The opportunities are limitless here! RV parking, and room for horses, cars, toys, garden or your own private resort. Resort-style pool with spa and waterfall-can't build this pool today! Bright open floor plan with beautiful entry and natural light throughout. Gourmet-style kitchen features granite countertops, upgraded cabinetry, and generous prep space. This overlooks the entertainment room perfect for Netflix and surround sound! Huge master suite can be your own mini penthouse with spa-like bath. Home includes newer A/C units under warranty, high-performance heat pumps second water tank upstairs, new intercom new water softener. Sunken living room, formal dining room, large laundry room with cabinets plus upstairs laundry chute. 3-car garage with insulated doors, custom cabinets, and its own washer/dryer too much to list! A CALIFORNIA EXODUS FAVORITE! "Ask About Beat The Builder Financing"
| Room | Dimensions | Description |
|---|---|---|
| Primary Bedroom | 21X15 | Balcony, Ceiling Fan, Ceiling Light, Upstairs, Walk-In Closet(s) |
| Bedroom 2 | 12X12 | Ceiling Fan, Ceiling Light, Closet, Downstairs |
| Bedroom 3 | 12X12 | Ceiling Fan, Ceiling Light, Closet, Downstairs |
| Bedroom 4 | 12X11 | Ceiling Fan, Ceiling Light, Closet, Upstairs |
| Bedroom 5 | 12X12 | Ceiling Fan, Ceiling Light, Closet, Upstairs, Walk-In Closet(s) |
| Bedroom 6 | 12X13 | Ceiling Fan, Ceiling Light, Upstairs, Walk-In Closet(s) |
| Dining Room | 15X12 | Formal Dining Room |
| Kitchen | Breakfast Bar/Counter, Garden Window, Granite Countertops, Luxury Vinyl Plank | |
| Living Room | 20X14 | Entry Foyer, Formal, Front, Sunken |
| Loft | 12X10 | Ceiling Fan |
| Great Room | 30X15 | Downstairs, Wet Bar |
| Primary Bathroom | Double Sink, Separate Shower, Separate Tub |
 © Copyright 2026 of the Greater Las Vegas Association of REALTORS® MLS. All rights
reserved. The data relating to real estate for sale on this web site comes in part from the INTERNET DATA
EXCHANGE Program of the Greater Las Vegas Association of REALTORS® MLS. Real estate listings held by
brokerage firms other than this site owner are marked with the IDX logo. GLVAR deems information reliable
but not guaranteed.
© Copyright 2026 of the Greater Las Vegas Association of REALTORS® MLS. All rights
reserved. The data relating to real estate for sale on this web site comes in part from the INTERNET DATA
EXCHANGE Program of the Greater Las Vegas Association of REALTORS® MLS. Real estate listings held by
brokerage firms other than this site owner are marked with the IDX logo. GLVAR deems information reliable
but not guaranteed.
Connect with a real estate agent today — Call/text (702) 832-0229