$3,740/mo
4 bds · 3 ba · 2,989 sqft
709 Sir James Bridge Way, Las Vegas, 89145
Las Vegas, NV 89117
Enter your address below to find out how much your home is REALLY worth
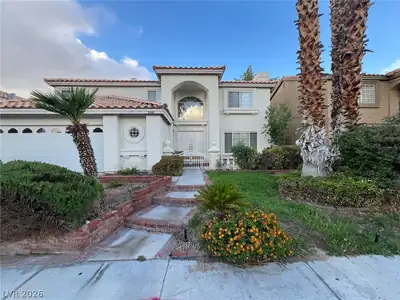
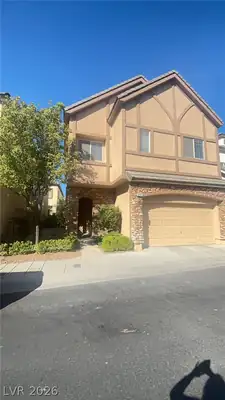
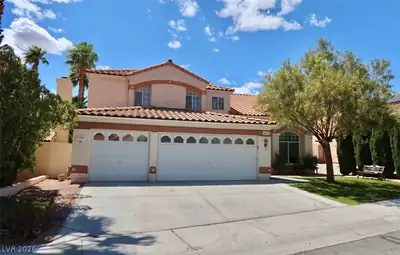
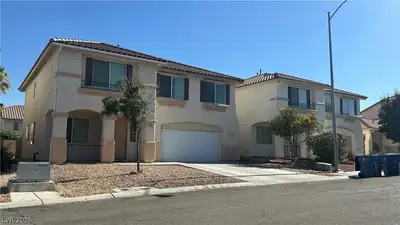
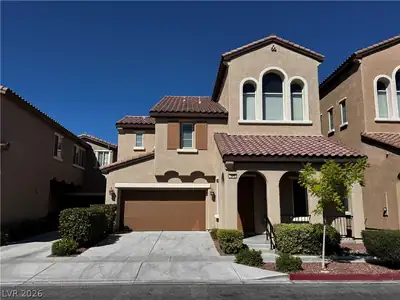
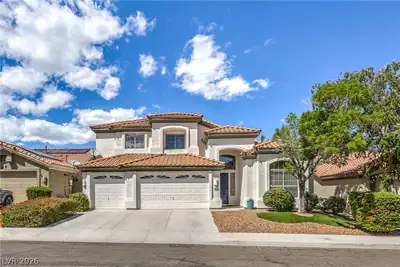
Stunning, fully renovated home located in the gated community of Premier Court Estates in Peccole Ranch. Offering nearly 2,900 square feet of living space, this home has undergone an… Show more
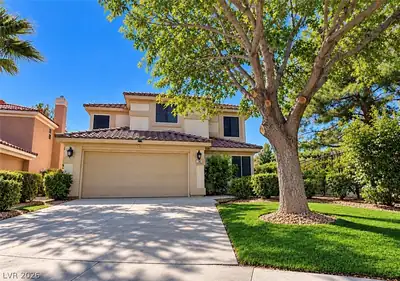
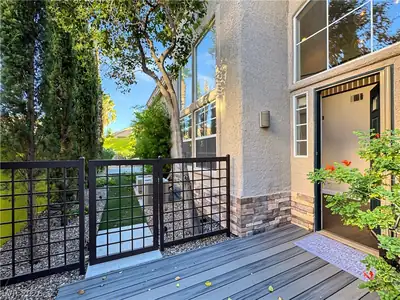
Stunning, fully renovated home located in the gated community of Premier Court Estates in Peccole Ranch. Offering nearly 2,900 square feet of living space, this home has undergone an extensive renovation with custom light fixtures and high-end finishes throughout. The remodeled kitchen features quartz countertops, custom cabinetry with abundant storage, stainless steel appliances, and a functional layout ideal for everyday living and entertaining. The spacious floor plan includes three oversized bedrooms upstairs connected by a Jack-and-Jill bath, along with a downstairs bedroom, a separate office, formal living room, and large family room with fire place. Closets have been customized with built-in organizers, providing ample storage throughout the home. Additional features include a three-car garage with extensive built-in storage and a fully landscaped, water-smart cul-de-sac lot and large patio perfect for back yard entertaining. Professionally property managed by Hudson Real Estate.
| Room | Dimensions | Description |
|---|---|---|
| Primary Bedroom | 19x13 | Ceiling Fan, Upstairs, Walk-In Closet(s) |
| Primary Bathroom | Double Sink, Separate Shower, Separate Tub | |
| Bedroom 2 | 12x10 | Downstairs, Mirrored Door, With Bath |
| Bedroom 3 | 11x13 | Mirrored Door, Upstairs, With Bath |
| Bedroom 4 | 11x13 | Downstairs, Mirrored Door |
| Kitchen | Breakfast Nook/Eating Area, Custom Cabinets, Lighting Recessed, Luxury Vinyl Plank, Pantry, Quartz Countertops, Stainless Steel Appliances, Walk-in Pantry |
 © Copyright 2026 of the Greater Las Vegas Association of REALTORS® MLS. All rights
reserved. The data relating to real estate for sale on this web site comes in part from the INTERNET DATA
EXCHANGE Program of the Greater Las Vegas Association of REALTORS® MLS. Real estate listings held by
brokerage firms other than this site owner are marked with the IDX logo. GLVAR deems information reliable
but not guaranteed.
© Copyright 2026 of the Greater Las Vegas Association of REALTORS® MLS. All rights
reserved. The data relating to real estate for sale on this web site comes in part from the INTERNET DATA
EXCHANGE Program of the Greater Las Vegas Association of REALTORS® MLS. Real estate listings held by
brokerage firms other than this site owner are marked with the IDX logo. GLVAR deems information reliable
but not guaranteed.
Connect with a real estate agent today — Call/text (702) 832-0229
Connect with a local Peccole Ranch real estate agent
Call/text
(702) 832-0229