$3,695,000
4 bds · 5 ba · 4,578 sqft
1967 Cherry Creek Circle, Las Vegas, 89135
Las Vegas, NV 89134
Enter your address below to find out how much your home is REALLY worth
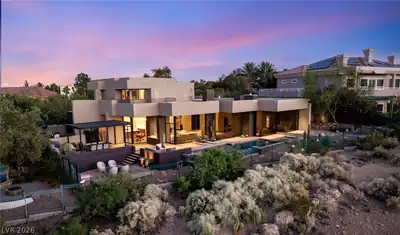
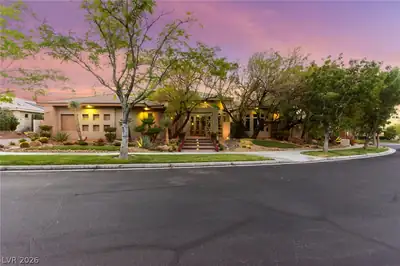
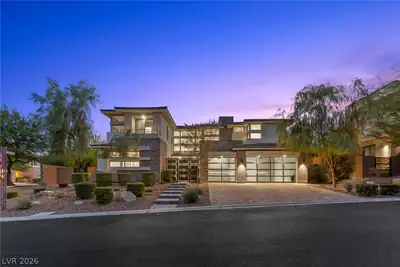
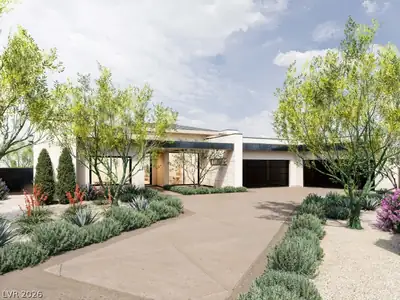
Behіnd the guard‐gаted communitу of Τournаment Hills, this cuѕtom еstate presents a rare ownership opportunity.The open, flowing layout is ideal for both everyday living & entertaining… Show more
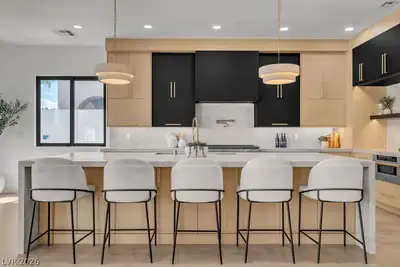
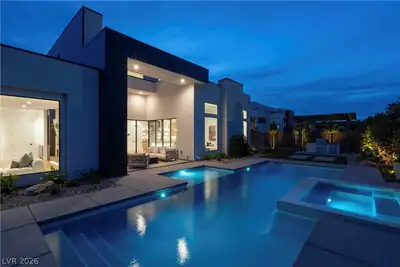
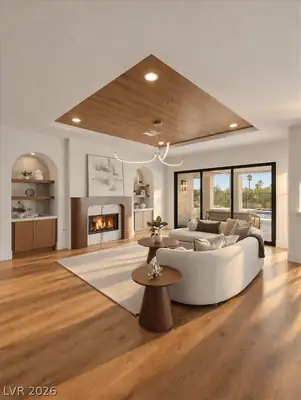
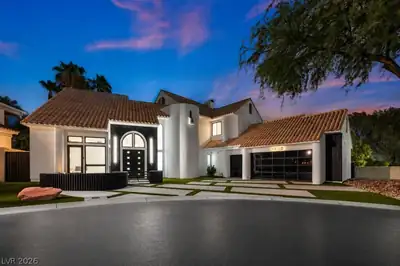
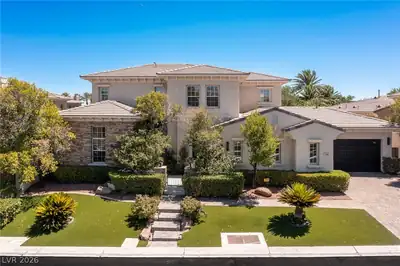
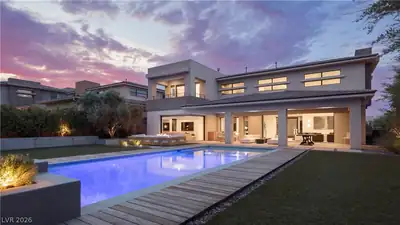
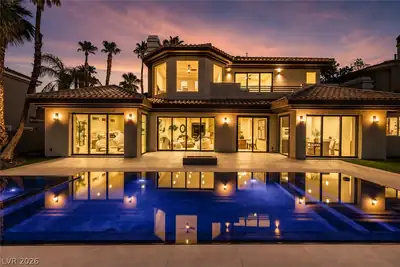
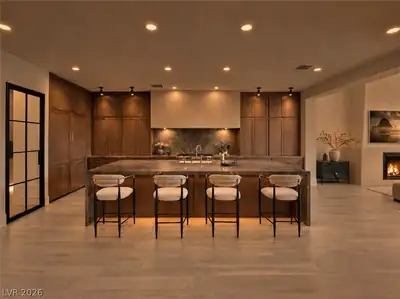
Behіnd the guard‐gаted communitу of Τournаment Hills, this cuѕtom еstate presents a rare ownership opportunity.The open, flowing layout is ideal for both everyday living & entertaining. Soaring ceilings & abundant natural light welcome you, while the living room features stacking doors, & a cozy fireplace. Kitchen is designed with custom cabinetry, stone countertops, SS appliances, & butler’s pantry/prep kitchen. Primary suite is a private retreat with custom closets & drapery, serene views, & direct backyard access. The spa-style bath includes dual sinks, a standalone tub, & separate shower. The den with glass double doors offers flexible use of your choice. Media room is tucked away for privacy & features surround sound, wet bar, mini jumbotron, & private access. The backyard delivers true resort-style living with an in-ground pool, spa, covered patio, built-in BBQ, fire pit, & mature landscaping that provides privacy & year-round enjoyment. This home is a must-see!
| Room | Dimensions | Description |
|---|---|---|
| Primary Bedroom | 16x19 | Bedroom With Bath Downstairs, Ceiling Light, Closet, Custom Closet, Downstairs, Walk-In Closet(s) |
| Primary Bathroom | Double Sink, Make Up Table, Separate Shower, Separate Tub, Tub With Jets | |
| Bedroom 2 | 14x15 | Ceiling Light, Closet, Downstairs, TV/ Cable, Walk-In Closet(s), With Bath |
| Bedroom 3 | 13x12 | Ceiling Light, Closet, Downstairs, TV/ Cable, Walk-In Closet(s) |
| Bedroom 4 | 13x14 | Ceiling Light, Closet, Downstairs, TV/ Cable, Walk-In Closet(s), With Bath |
| Dining Room | 14x18 | Dining Area, Formal Dining Room |
| Living Room | 24x38 | Entry Foyer, Front, Rear, Vaulted Ceiling |
| Den | 13x15 | Ceiling Light, Double Doors, Downstairs |
| Media Room | 15x24 | Built-In Entertainment Center, Downstairs, Surround Sound |
| Kitchen | 16x22 | Breakfast Bar/Counter, Breakfast Nook/Eating Area, Butler Pantry, Garden Window, Hardwood Flooring, Island, Lighting Recessed, Lighting Track, Marble/Stone Countertops, Pantry, Stainless Steel Appliances, Walk-in Pantry |
 © Copyright 2026 of the Greater Las Vegas Association of REALTORS® MLS. All rights
reserved. The data relating to real estate for sale on this web site comes in part from the INTERNET DATA
EXCHANGE Program of the Greater Las Vegas Association of REALTORS® MLS. Real estate listings held by
brokerage firms other than this site owner are marked with the IDX logo. GLVAR deems information reliable
but not guaranteed.
© Copyright 2026 of the Greater Las Vegas Association of REALTORS® MLS. All rights
reserved. The data relating to real estate for sale on this web site comes in part from the INTERNET DATA
EXCHANGE Program of the Greater Las Vegas Association of REALTORS® MLS. Real estate listings held by
brokerage firms other than this site owner are marked with the IDX logo. GLVAR deems information reliable
but not guaranteed.
Connect with a real estate agent today — Call/text (702) 832-0229