$4,595/mo
5 bds · 4 ba · 3,679 sqft
9800 Camden Hills Avenue, Las Vegas, 89145
Las Vegas, NV 89117
Enter your address below to find out how much your home is REALLY worth
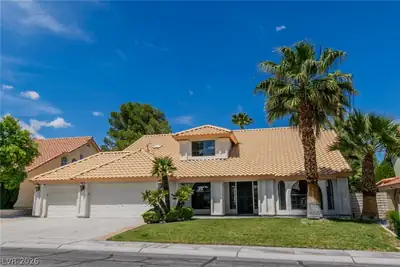
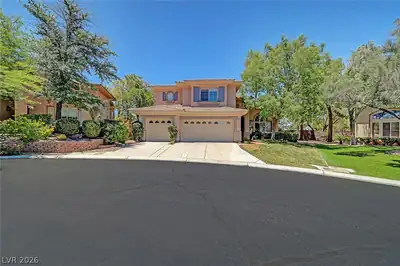
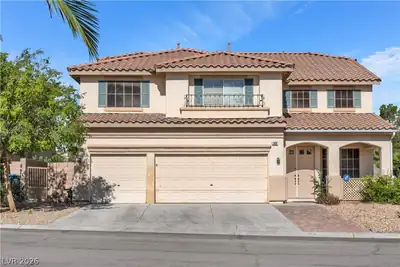
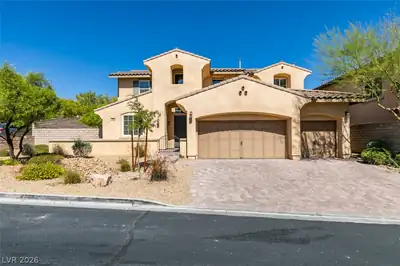
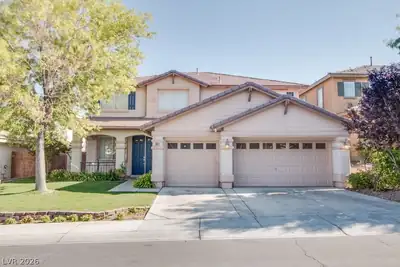
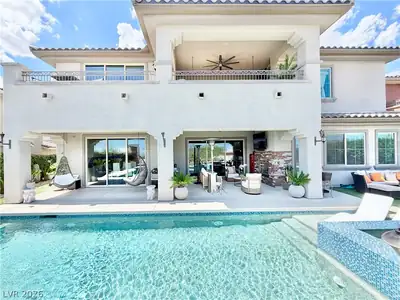
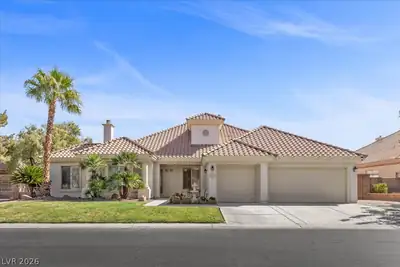
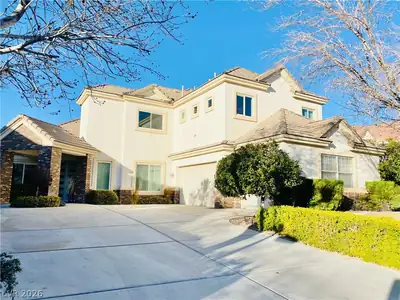
Loсated іn Ρeccolе Ranсh, thiѕ spacious 5‐bedrοom, 3.5-bath home in Las Vegas offers thoughtful upgrades and comfortable living spaces. The two-story layout features vaulted ceilings, tile… Show more
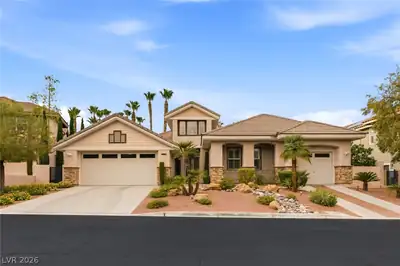
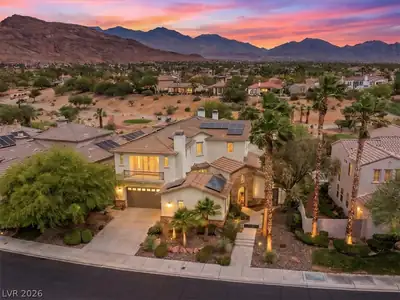
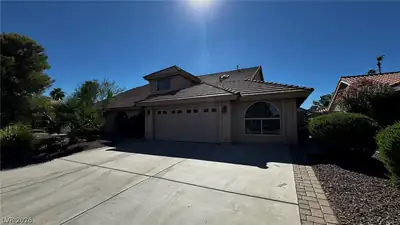
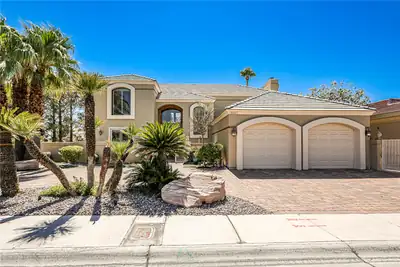
Loсated іn Ρeccolе Ranсh, thiѕ spacious 5‐bedrοom, 3.5-bath home in Las Vegas offers thoughtful upgrades and comfortable living spaces. The two-story layout features vaulted ceilings, tile flooring downstairs and luxury vinyl plank upstairs. The large kitchen includes granite countertops, a sizable island, recessed lighting, abundant cabinet space and all appliances. The primary suite boasts a spacious walk-in closet and a bathroom with dual sinks plus a separate tub and shower. Additional highlights include a family room with fireplace, ceiling fans throughout, a new A/C unit, a 3-car garage with a Tesla charger, and a desert-landscaped backyard. Nearby is Peccole Ranch Park, including walking trails, a tennis court, disc golf and shops add recreational convenience, and the home is close to local schools. Solar, Trash, Sewer, sand tenant portal fee are included in rent! Cats and small dogs (25 lbs and under) okay with a $500 non-refundable pet fee per pet, subject to owner approval.
| Room | Dimensions | Description |
|---|---|---|
| Primary Bedroom | 16x15 | Ceiling Fan, Ceiling Light, Upstairs, Walk-In Closet(s) |
| Primary Bathroom | Double Sink, Separate Shower, Separate Tub | |
| Bedroom 2 | 11x11 | Ceiling Fan, Ceiling Light, Closet, Upstairs |
| Bedroom 3 | 12x10 | Ceiling Fan, Ceiling Light, Closet, Upstairs |
| Bedroom 4 | 12x14 | Ceiling Fan, Ceiling Light, Closet, Upstairs |
| Bedroom 5 | 14x13 | Ceiling Fan, Ceiling Light, Closet, Downstairs |
| Kitchen | Custom Cabinets, Granite Countertops, Island, Lighting Recessed, Pantry, Tile Flooring | |
| Living Room | 15x11 | Entry Foyer, Front, Vaulted Ceiling |
 © Copyright 2026 of the Greater Las Vegas Association of REALTORS® MLS. All rights
reserved. The data relating to real estate for sale on this web site comes in part from the INTERNET DATA
EXCHANGE Program of the Greater Las Vegas Association of REALTORS® MLS. Real estate listings held by
brokerage firms other than this site owner are marked with the IDX logo. GLVAR deems information reliable
but not guaranteed.
© Copyright 2026 of the Greater Las Vegas Association of REALTORS® MLS. All rights
reserved. The data relating to real estate for sale on this web site comes in part from the INTERNET DATA
EXCHANGE Program of the Greater Las Vegas Association of REALTORS® MLS. Real estate listings held by
brokerage firms other than this site owner are marked with the IDX logo. GLVAR deems information reliable
but not guaranteed.
Connect with a real estate agent today — Call/text (702) 832-0229
Connect with a local Peccole Ranch real estate agent
Call/text
(702) 832-0229