$1,199,000
6 bds · 5 ba · 4,658 sqft
2972 Imperial Purple Court, Las Vegas, 89117
Las Vegas, NV 89117
GRAND ENTRANCE. EXPANSIVE LIVING. GATED CASTLE GATE. Discover 4,807 square feet of inviting living space in Las Vegas’ desirable Section 10. Set on a generous 0.28-acre lot, this impressive… Show more
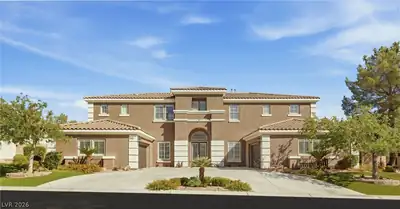
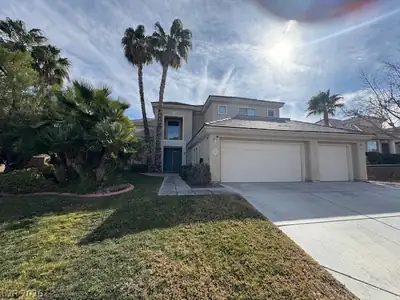
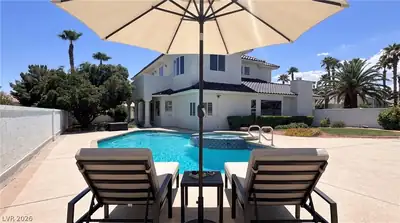
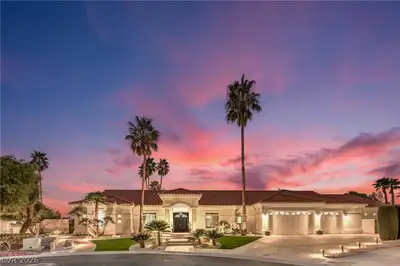
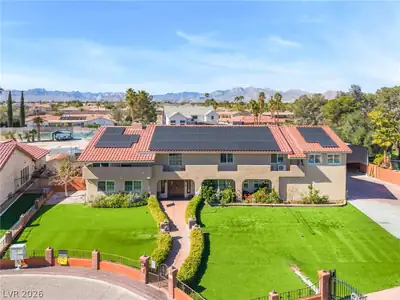
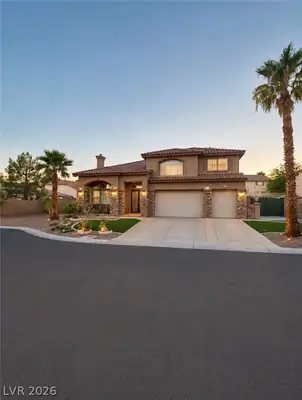
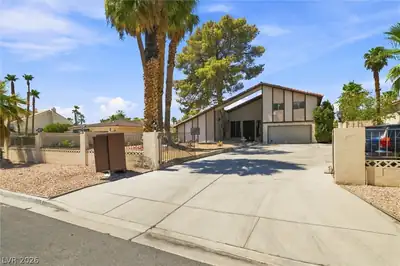
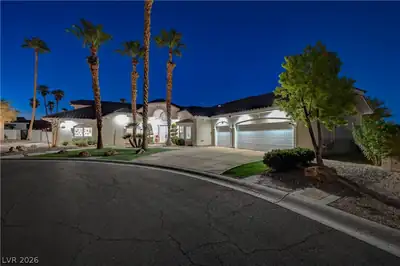
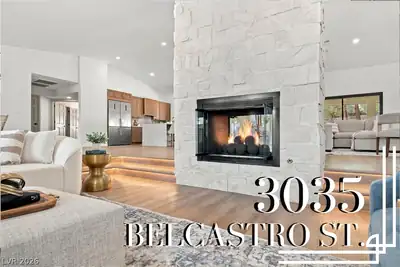
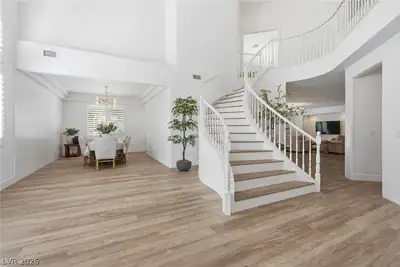
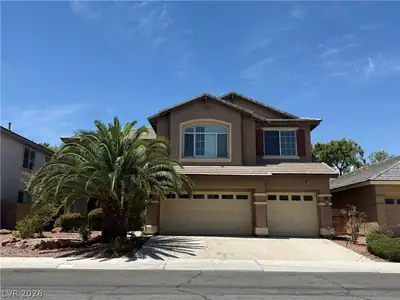
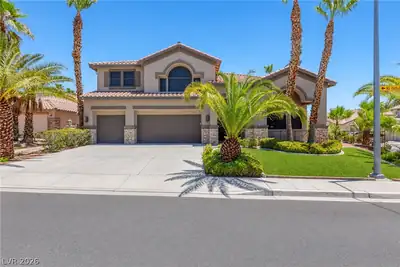
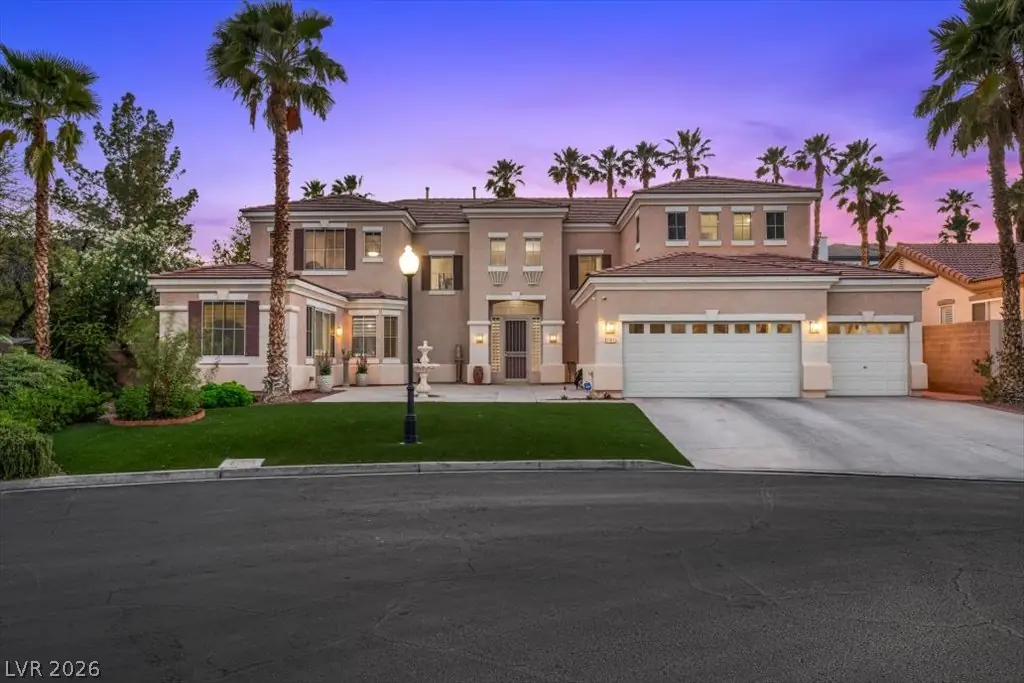
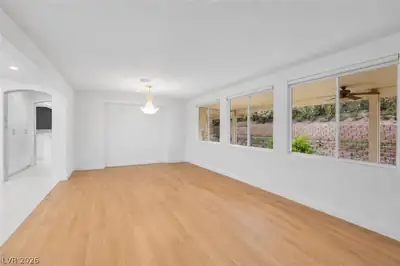
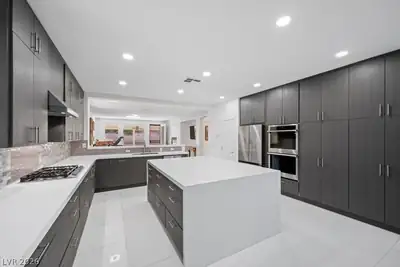
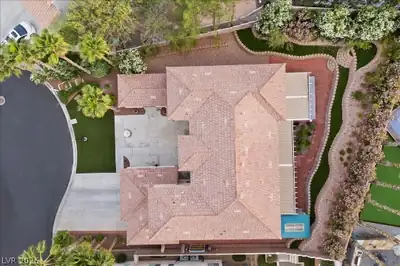
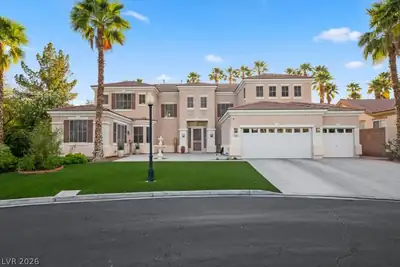
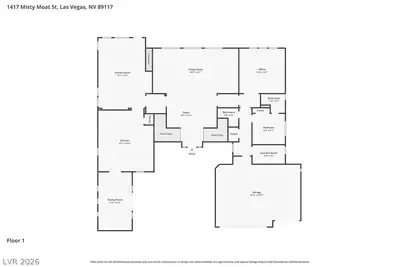
GRAND ENTRANCE. EXPANSIVE LIVING. GATED CASTLE GATE. Discover 4,807 square feet of inviting living space in Las Vegas’ desirable Section 10. Set on a generous 0.28-acre lot, this impressive two-story residence features five bedrooms, four full bathrooms, one half bathroom, a private office, an upstairs loft, and a three-car garage. A stately stucco exterior and classic tile roof establish an elegant presence. Inside, a dramatic foyer welcomes you with soaring ceilings, polished tile floors, and dual staircases that make an unforgettable first impression. Generous living and dining spaces provide an ideal setting for entertaining, while a welcoming fireplace and plantation shutters add warmth and character. The kitchen brings style and function together with quartz countertops, a spacious island, ample cabinetry, and energy-efficient appliances. Whether preparing a quiet dinner or hosting a crowd, there is room to cook, serve, and gather. A dedicated office makes working from home convenient, while the upper-level loft with built-in features offers flexible space for a media lounge, hobbies, or relaxation. Enjoy outdoor living in the private backyard, where mature landscaping, expansive paving, and a covered patio create an inviting setting for morning coffee, outdoor dining, and memorable gatherings. Located within gated Castle Gate, with convenient access to Downtown Summerlin, the Las Vegas Strip, shopping, dining, and entertainment, this home combines impressive scale, everyday comfort, and a desirable Las Vegas location. Schedule your private showing today!
| Room | Dimensions | Description |
|---|---|---|
| Primary Bedroom | 35x18 | Ceiling Light, Closet, Custom Closet, Sitting Room, Walk-In Closet(s) |
| Primary Bathroom | Double Sink, Low Flow Toilet, Make Up Table, Separate Shower, Separate Tub, Tub With Jets | |
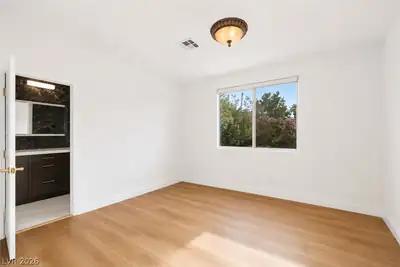
| Bedroom 2 | 11x10 | Ceiling Fan, Ceiling Light, Closet, Downstairs, TV/ Cable, Walk-In Closet(s), With Bath |
| Bedroom 3 | 18x13 | Built In Shelves, Ceiling Fan, Ceiling Light, Closet, Custom Closet, TV/ Cable, Upstairs, Walk-In Closet(s), With Bath |
| Bedroom 4 | 16x13 | Built In Shelves, Ceiling Fan, Ceiling Light, Closet, TV/ Cable, Upstairs, Walk-In Closet(s), With Bath |
| Bedroom 5 | 14x12 | Ceiling Fan, Ceiling Light, Closet, TV/ Cable, Upstairs, Walk-In Closet(s), With Bath |
| Den | 15x15 | Ceiling Fan, Ceiling Light, Downstairs |
| Dining Room | 19x11 | Formal Dining Room |
| Family Room | 28x18 | Downstairs, Separate Family Room |
| Kitchen | Breakfast Bar/Counter, Island, Lighting Recessed, Marble/Stone Flooring, Pantry, Quartz Countertops, Solid Surface Countertops, Stainless Steel Appliances | |
| Living Room | 28x15 | Entry Foyer, Formal, Rear |
| Loft | 27x20 | Living Room, Other |
 © Copyright 2026 of the Greater Las Vegas Association of REALTORS® MLS. All rights
reserved. The data relating to real estate for sale on this web site comes in part from the INTERNET DATA
EXCHANGE Program of the Greater Las Vegas Association of REALTORS® MLS. Real estate listings held by
brokerage firms other than this site owner are marked with the IDX logo. GLVAR deems information reliable
but not guaranteed.
© Copyright 2026 of the Greater Las Vegas Association of REALTORS® MLS. All rights
reserved. The data relating to real estate for sale on this web site comes in part from the INTERNET DATA
EXCHANGE Program of the Greater Las Vegas Association of REALTORS® MLS. Real estate listings held by
brokerage firms other than this site owner are marked with the IDX logo. GLVAR deems information reliable
but not guaranteed.
Connect with a real estate agent today — Call/text (702) 832-0229