$2,999,888
5 bds · 4 ba · 4,107 sqft
1405 Foothills Village Drive, Henderson, 89012
Henderson, NV 89012
Completely reimagined with the warmth of a European villa, 1424 Foothills Village Drive brings a fresh sense of understated luxury to guard-gated MacDonald Highlands. This 4,257-square-foot… Show more
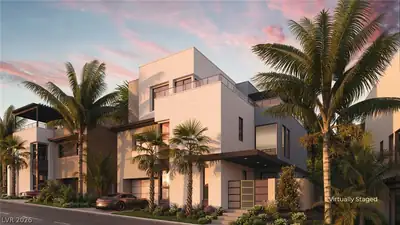
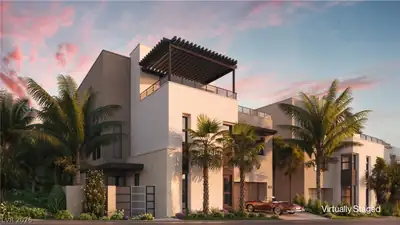
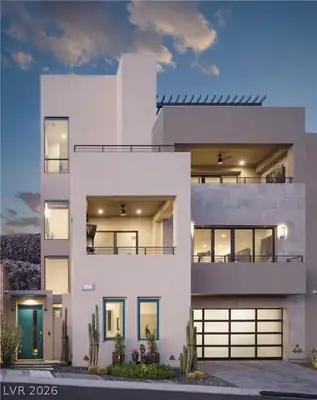
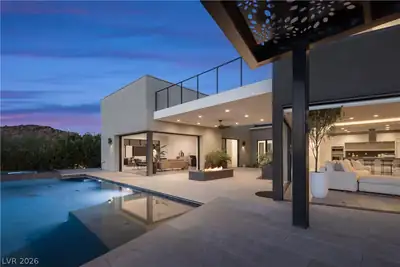
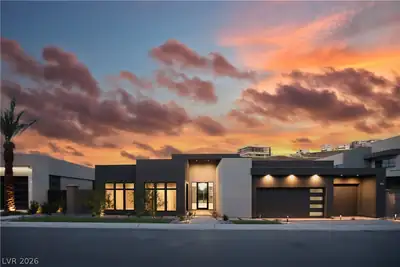
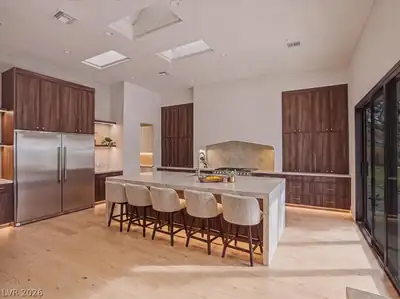
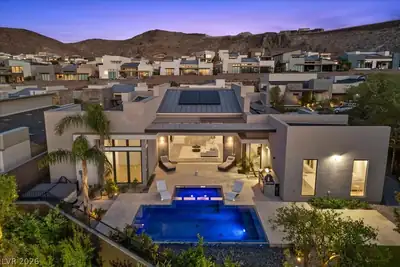
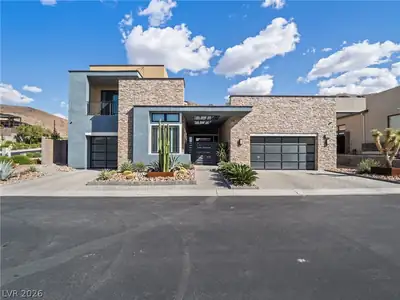
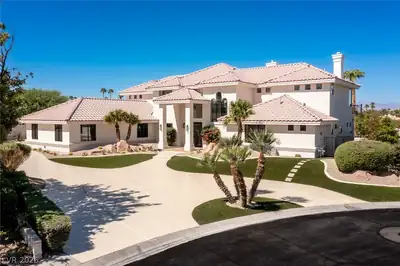
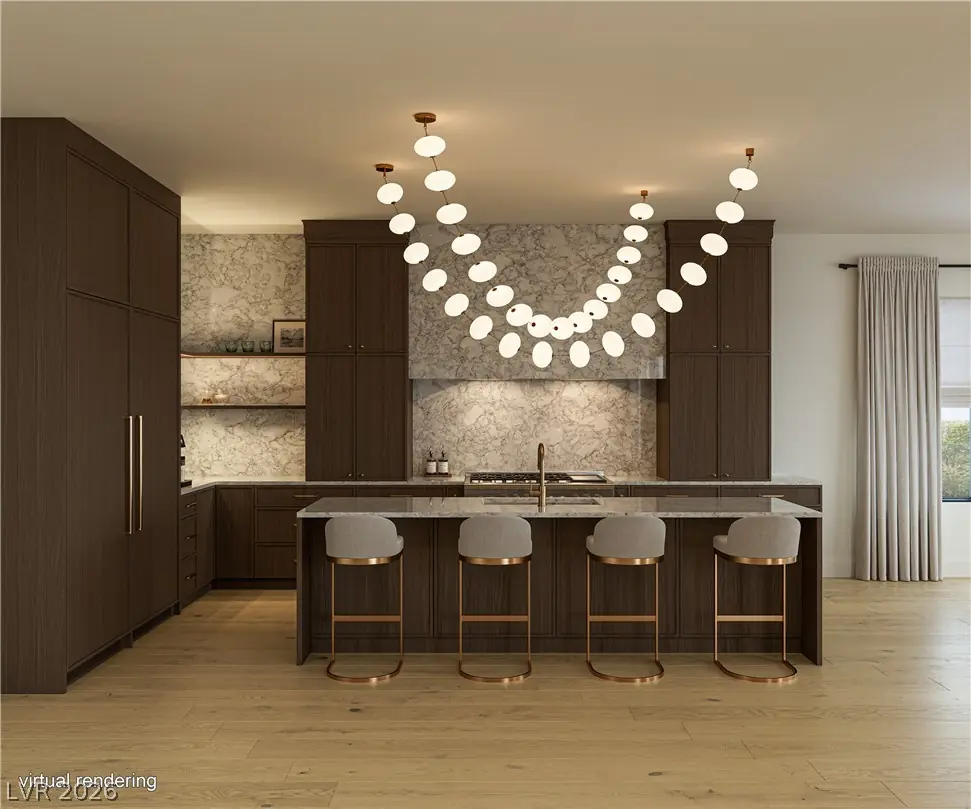
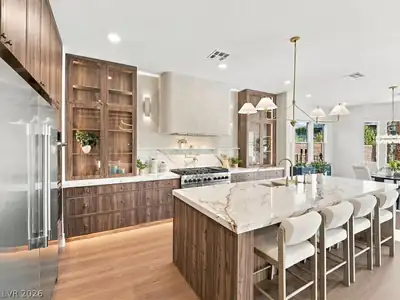
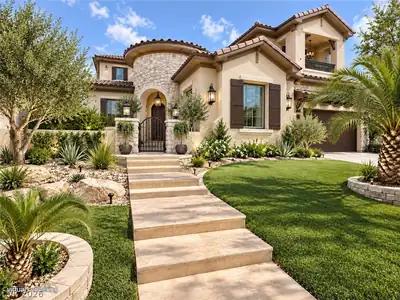
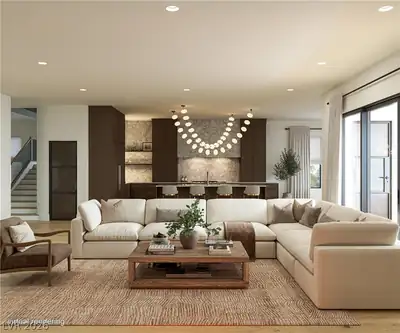
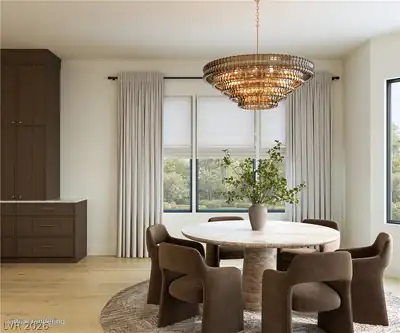
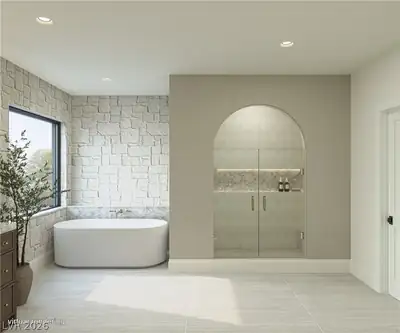
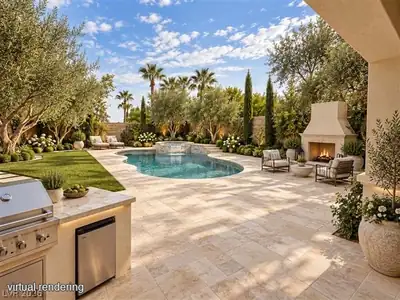
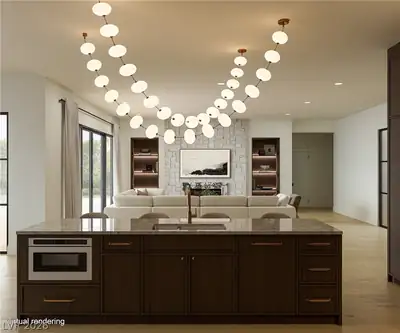
Completely reimagined with the warmth of a European villa, 1424 Foothills Village Drive brings a fresh sense of understated luxury to guard-gated MacDonald Highlands. This 4,257-square-foot home offers 5 bedrooms, 3.5 baths and city, mountain and Las Vegas Strip views. Whitewashed limestone and natural hardwood floors establish a soft, earthy palette, beautifully balanced by rich wood cabinetry, warm metallic accents and sculptural lighting. An arched glass entry introduces interiors that feel both refined and welcoming. The intimate cocktail lounge, with its limestone-backed bar and wine refrigeration, sets the scene for evenings with friends. At the heart of the home, the kitchen pairs dramatic veined surfaces with a statement range hood, generous island and cascading globe lighting. Open sightlines connect cooking, dining and conversation, while a limestone fireplace flanked by illuminated wood shelving gives the living room a striking focal point. All-new exterior doors and an expansive full-length glass slider bring in natural light and create an effortless connection to the outdoors. The primary bath evokes a quiet spa retreat, with a fluted freestanding tub, textured limestone walls, dual wood vanities and an arched glass shower with a built-in bench and softly lit niche. An oversized backyard extends the invitation to unwind. A pool and raised spa, outdoor cooking area and fireplace create a setting for sunlit afternoons, dinners outside and relaxed evenings beneath the stars. Thoughtfully layered textures and timeless architectural details make this a home as inviting to live in as it is beautiful to behold.
| Room | Dimensions | Description |
|---|---|---|
| Primary Bedroom | 25x17 | Ceiling Fan, Ceiling Light, Walk-In Closet(s) |
| Primary Bathroom | Double Sink, Separate Shower, Separate Tub | |
| Bedroom 2 | 13x12 | Closet, With Bath |
| Bedroom 3 | 12x10 | Closet, With Bath |
| Bedroom 4 | 14x11 | Closet, With Bath |
| Bedroom 5 | 15x14 | Closet, With Bath |
| Den | Ceiling Light, Downstairs | |
| Kitchen | Breakfast Bar/Counter, Breakfast Nook/Eating Area, Granite Countertops, Island, Lighting Recessed, Pantry, Stainless Steel Appliances, Walk-in Pantry | |
| Dining Room | 15x11 | Formal Dining Room |
| Family Room | 25x26 | Built-in Bookcases, Entertainment Center, Surround Sound |
 © Copyright 2026 of the Greater Las Vegas Association of REALTORS® MLS. All rights
reserved. The data relating to real estate for sale on this web site comes in part from the INTERNET DATA
EXCHANGE Program of the Greater Las Vegas Association of REALTORS® MLS. Real estate listings held by
brokerage firms other than this site owner are marked with the IDX logo. GLVAR deems information reliable
but not guaranteed.
© Copyright 2026 of the Greater Las Vegas Association of REALTORS® MLS. All rights
reserved. The data relating to real estate for sale on this web site comes in part from the INTERNET DATA
EXCHANGE Program of the Greater Las Vegas Association of REALTORS® MLS. Real estate listings held by
brokerage firms other than this site owner are marked with the IDX logo. GLVAR deems information reliable
but not guaranteed.
Connect with a real estate agent today — Call/text (702) 832-0229
Connect with a local MacDonald Highlands real estate agent
Call/text
(702) 832-0229