$4,495,000
4 bds · 6 ba · 8,107 sqft
1309 Imperia Drive, Henderson, 89052
Henderson, NV 89012
Enter your address below to find out how much your home is REALLY worth
Frank Llοyd Wright‐іnspired mаstеrpіece in excluѕivе guard-gated MacDonald Highlands, positioned on the prestigious DragonRidge Golf Course. Thoughtfully designed with classic modern… Show more
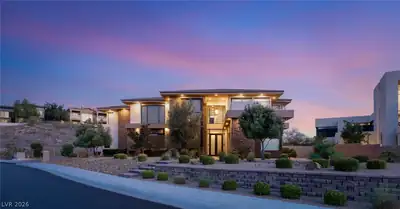
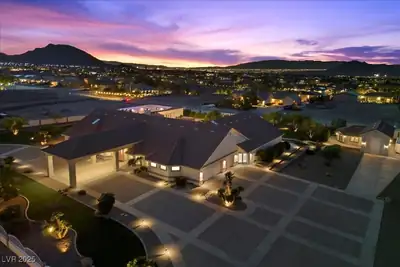
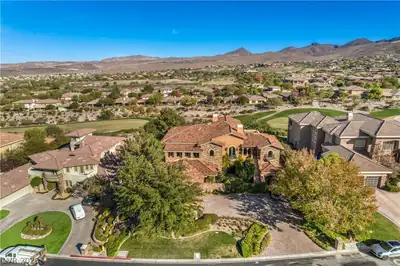
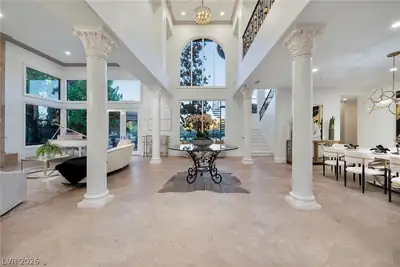
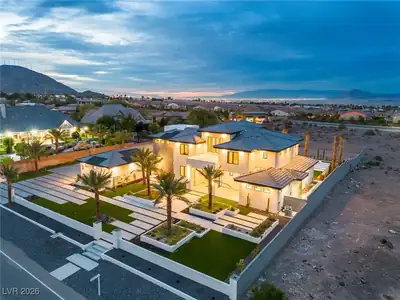
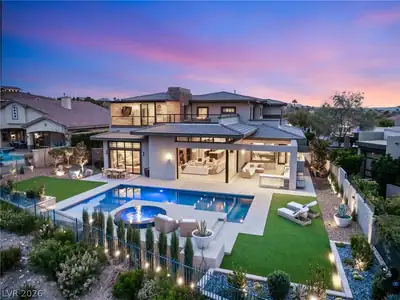
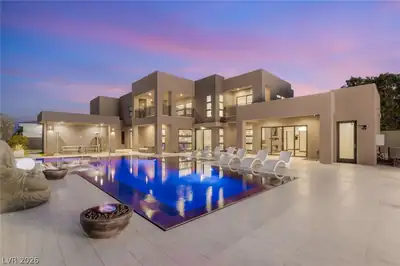
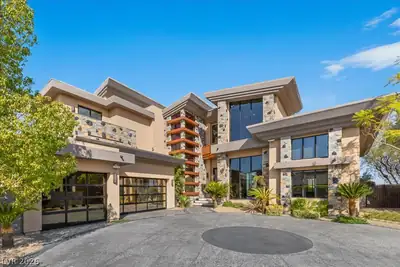
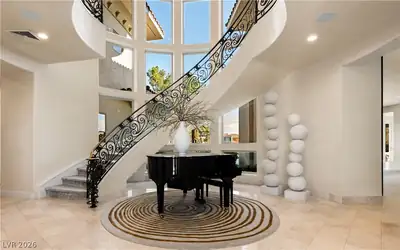
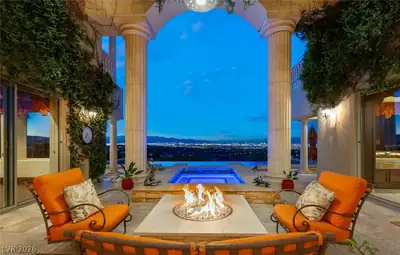
Frank Llοyd Wright‐іnspired mаstеrpіece in excluѕivе guard-gated MacDonald Highlands, positioned on the prestigious DragonRidge Golf Course. Thoughtfully designed with classic modern elegance, neutral tones, and high-end materials, the home captures stunning views of the golf course, mountains, and Las Vegas skyline. Resort-style backyard with four entertaining decks, sparkling pool and spa, outdoor kitchen, and pool bath. Palatial main-level primary suite features a sitting area, coffee/wet bar, dual closets, steam shower, and soaking tub with tranquil garden views. Commercial-grade Viking kitchen with built-ins, Miele espresso maker, dumbwaiter, and separate everyday grilling deck. Downstairs offers a second family room, full wet bar, temperature-controlled wine storage, and a theater seating 12. Elevator access throughout. Oversized 3-car garage with epoxy floors and custom storage. Live within the legendary prosperity energy of MacDonald Highlands.
| Room | Dimensions | Description |
|---|---|---|
| Kitchen | Breakfast Bar/Counter, Breakfast Nook/Eating Area, Butler Pantry, Custom Cabinets, Island, Lighting Recessed, Pantry, Stainless Steel Appliances | |
| Media Room | 28x21 | Downstairs, Surround Sound |
| Bedroom 4 | 16x17 | Ceiling Fan, Ceiling Light, Downstairs, TV/ Cable, With Bath |
| Bedroom 3 | 11x22 | Ceiling Light, Downstairs, With Bath |
| Bedroom 2 | 12x15 | Ceiling Fan, Ceiling Light, Downstairs, Walk-In Closet(s), With Bath |
| Primary Bathroom | Double Sink, Dual Flush Toilet, Make Up Table, Steam Shower, Tub With Jets | |
| Primary Bedroom | 31x33 | Balcony, Ceiling Fan, Ceiling Light, Custom Closet, Pbr Separate From Other, Sitting Room, Walk-In Closet(s) |
| Den | 16x15 | Built-Ins |
| Dining Room | 16x18 | Formal Dining Room, Living Room/Dining Combo |
| Living Room | 19x27 | Entry Foyer, Formal, Sunken |
| Family Room | 22x22 | 2 or More Family Rooms, Both Up & Down, Ceiling Fan, Downstairs, Separate Family Room, Wet Bar |
| Family Room | 25x21 | 2 or More Family Rooms, Both Up & Down, Ceiling Fan, Separate Family Room, Upstairs |
 © Copyright 2026 of the Greater Las Vegas Association of REALTORS® MLS. All rights
reserved. The data relating to real estate for sale on this web site comes in part from the INTERNET DATA
EXCHANGE Program of the Greater Las Vegas Association of REALTORS® MLS. Real estate listings held by
brokerage firms other than this site owner are marked with the IDX logo. GLVAR deems information reliable
but not guaranteed.
© Copyright 2026 of the Greater Las Vegas Association of REALTORS® MLS. All rights
reserved. The data relating to real estate for sale on this web site comes in part from the INTERNET DATA
EXCHANGE Program of the Greater Las Vegas Association of REALTORS® MLS. Real estate listings held by
brokerage firms other than this site owner are marked with the IDX logo. GLVAR deems information reliable
but not guaranteed.
Connect with a real estate agent today — Call/text (702) 832-0229
Connect with a local MacDonald Highlands real estate agent
Call/text
(702) 832-0229