$999,988
5 bds · 4 ba · 3,225 sqft
1662 Ravanusa Drive, Henderson, 89052
Henderson, NV 89052
Enter your address below to find out how much your home is REALLY worth
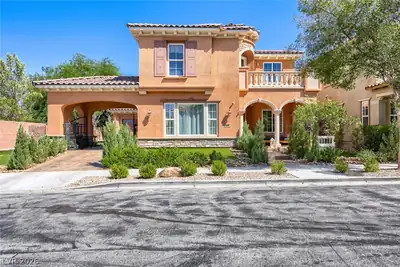
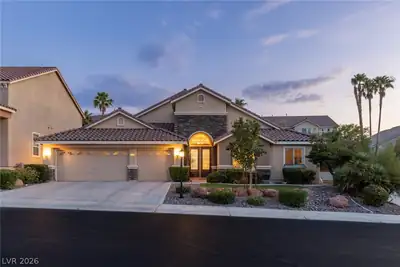
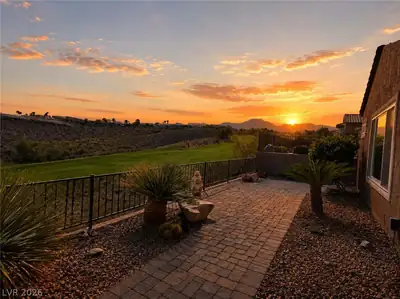
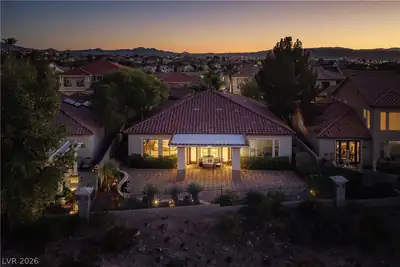
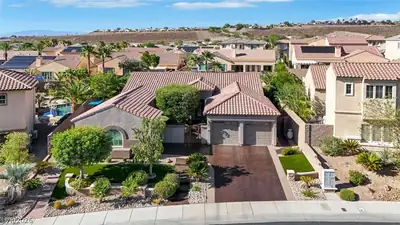
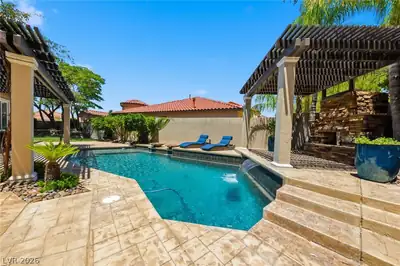
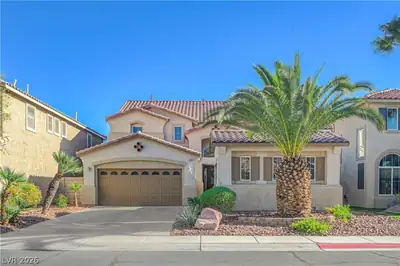
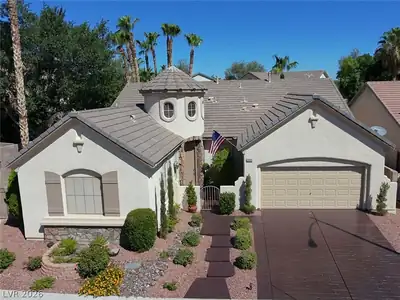
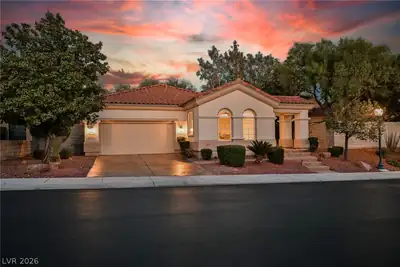
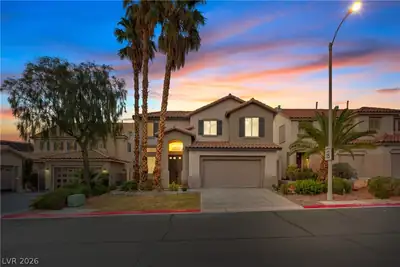
Stunning fullу renovаtеd 5 bed, 4 bath home іn prеstіgious Seven Hіlls wіth no rear neighbors, a private pool, mountain views, and gorgeous sunsets. Located in a top-rated school district… Show more
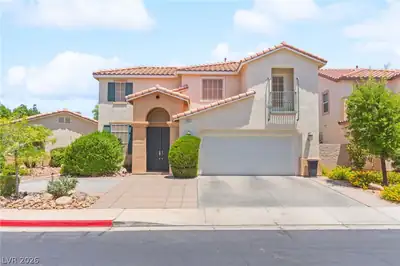
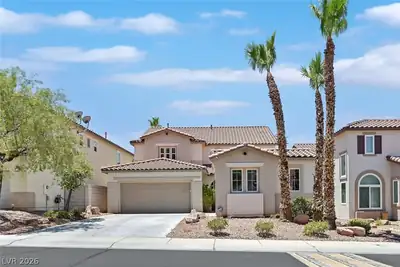
Stunning fullу renovаtеd 5 bed, 4 bath home іn prеstіgious Seven Hіlls wіth no rear neighbors, a private pool, mountain views, and gorgeous sunsets. Located in a top-rated school district and steps from a community park, this home sits on a spacious 10,000 sq ft lot. Inside, enjoy a custom kitchen, wood-look multi-toned floors, and fresh designer paint in neutral tones. Two bedrooms and two bathrooms are downstairs, including one en suite—perfect for guests or multigenerational living. All four bathrooms are fully remodeled with cohesive, high-end finishes and Kohler and Moen fixtures. The upstairs primary suite is a retreat with a spa-style bath, walk-in closet, and sunset views from the soaking tub. This move-in-ready home blends luxury, function, and location—plus a pool for year-round enjoyment. Perfectly located with easy access to dining, shopping, gyms, freeways, and the airport. Just a quick walk to some of the best playgrounds, parks and recreations spots…Welcome Home!
| Room | Dimensions | Description |
|---|---|---|
| Living Room | 16x12 | Formal |
| Kitchen | Island, Lighting Recessed | |
| Family Room | 18x15 | Separate Family Room |
| Dining Room | 15x10 | Dining Area |
| Bedroom 5 | 12x12 | Ceiling Fan, Upstairs |
| Bedroom 4 | 13x12 | Upstairs, With Bath |
| Bedroom 3 | 13x12 | Ceiling Fan, Downstairs |
| Bedroom 2 | 13x10 | Ceiling Fan, With Bath |
| Primary Bathroom | Double Sink, Separate Shower, Separate Tub | |
| Primary Bedroom | 18x17 | Balcony, Ceiling Fan |


 © Copyright 2026 of the Greater Las Vegas Association of REALTORS® MLS. All rights
reserved. The data relating to real estate for sale on this web site comes in part from the INTERNET DATA
EXCHANGE Program of the Greater Las Vegas Association of REALTORS® MLS. Real estate listings held by
brokerage firms other than this site owner are marked with the IDX logo. GLVAR deems information reliable
but not guaranteed.
© Copyright 2026 of the Greater Las Vegas Association of REALTORS® MLS. All rights
reserved. The data relating to real estate for sale on this web site comes in part from the INTERNET DATA
EXCHANGE Program of the Greater Las Vegas Association of REALTORS® MLS. Real estate listings held by
brokerage firms other than this site owner are marked with the IDX logo. GLVAR deems information reliable
but not guaranteed.
Connect with a real estate agent today — Call/text (702) 832-0229